
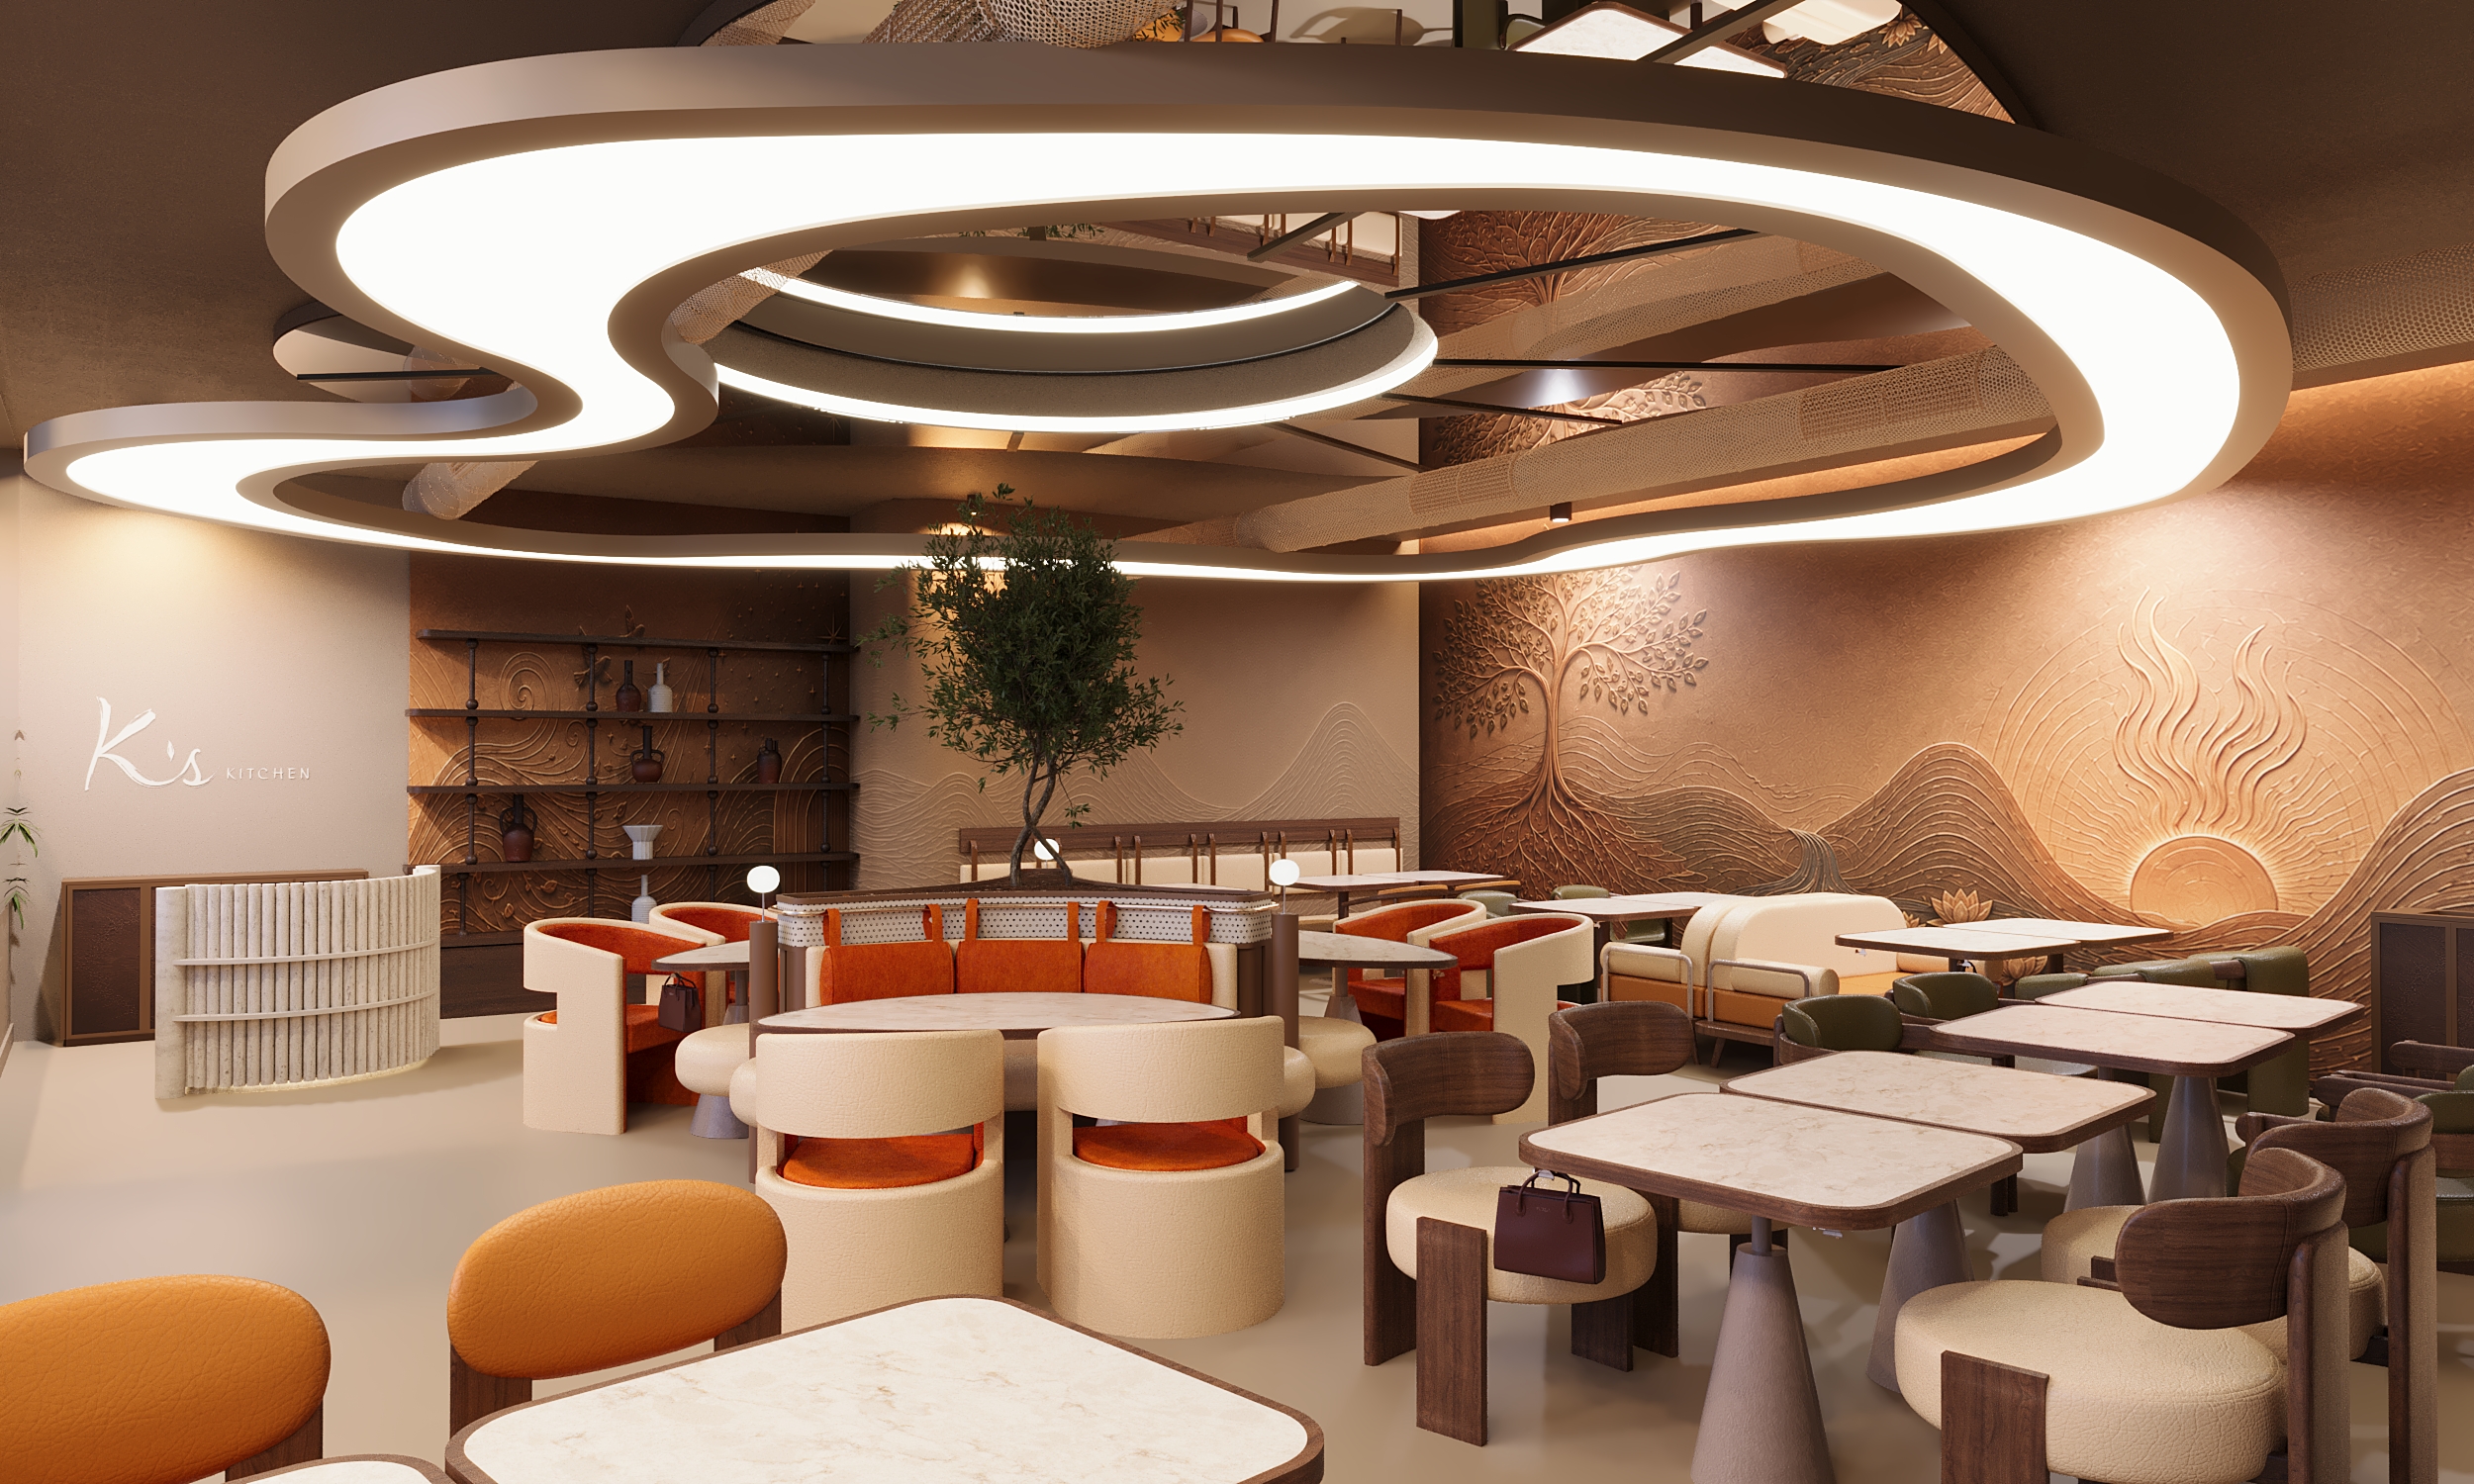
When we started on K’s Kitchen, an Indian restaurant in Nigeria, the question wasn’t how it should look. It was what story it should tell. Indian cooking is built on heritage: recipes handed down, spices carried across oceans, flavours that take root wherever they land. K’s Kitchen is that story in a new city. So we built the concept around one idea: roots that travel.
Starting with the story
Before choosing a single chair, we wrote the narrative of the space. A cuisine begins with its roots, follows a journey, and arrives somewhere new, still warm, still itself. Everything in the restaurant had to carry that idea, from the walls to the ceiling to the way guests move through the room.
A wall that tells the journey
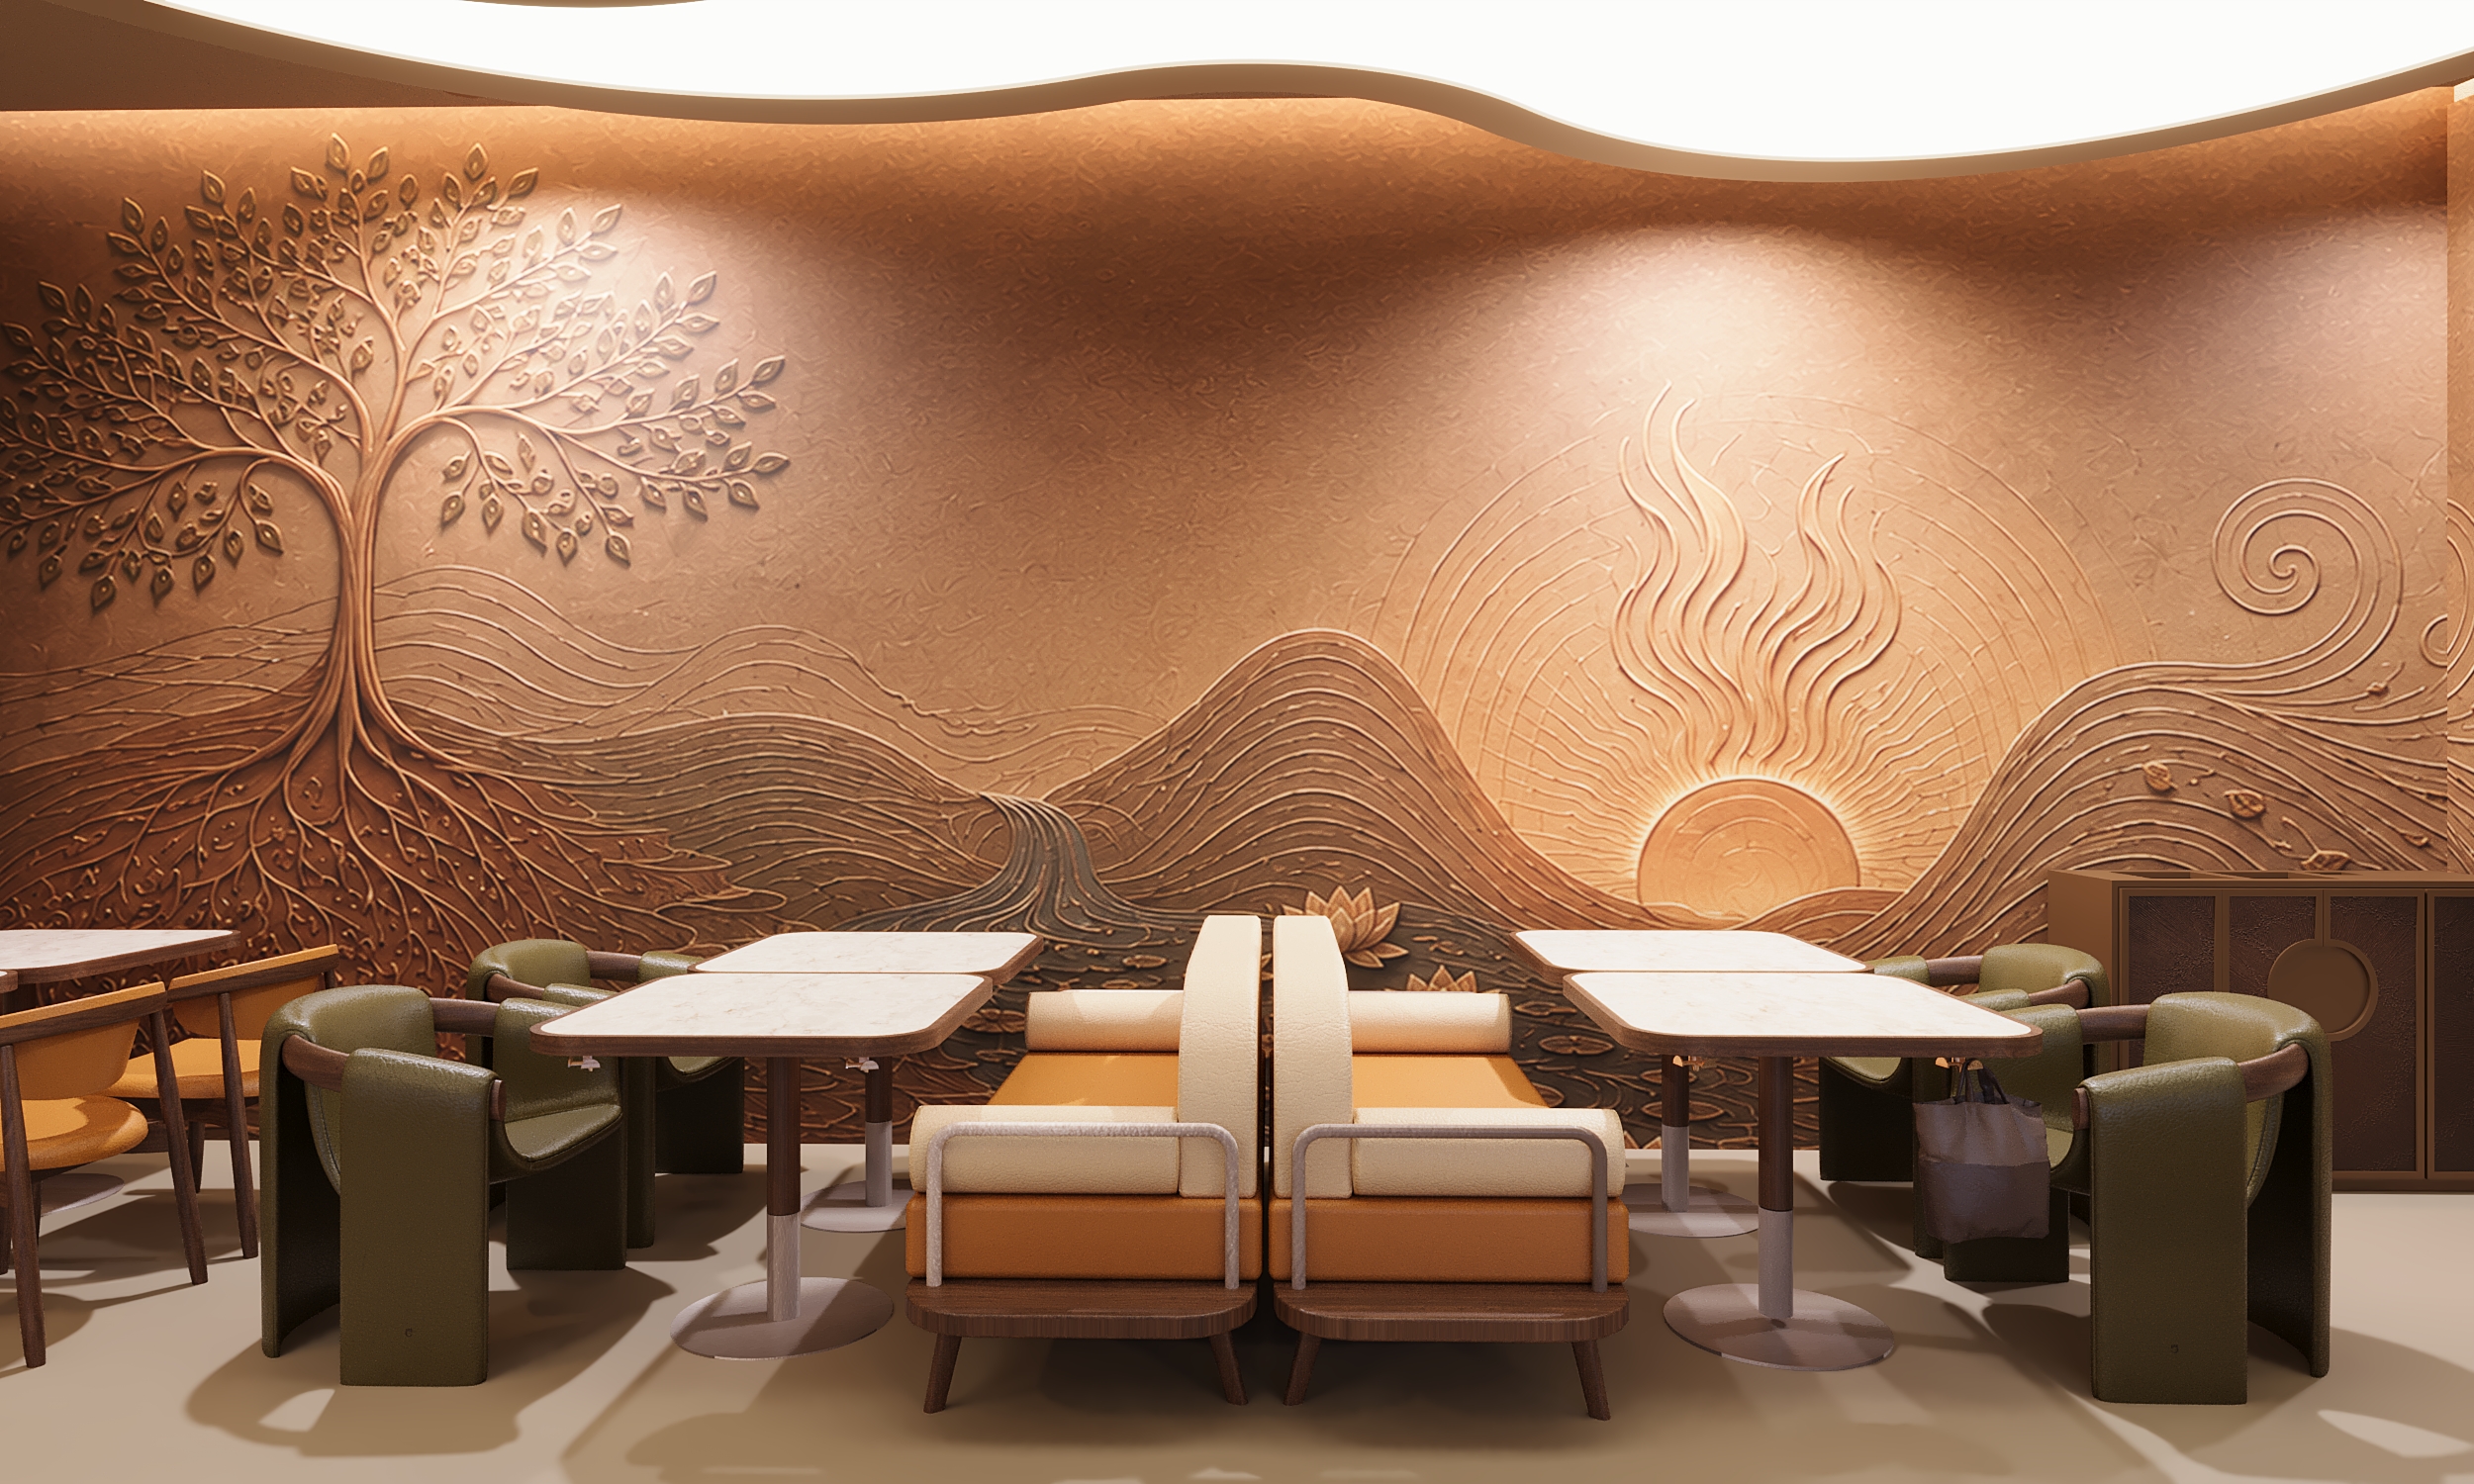
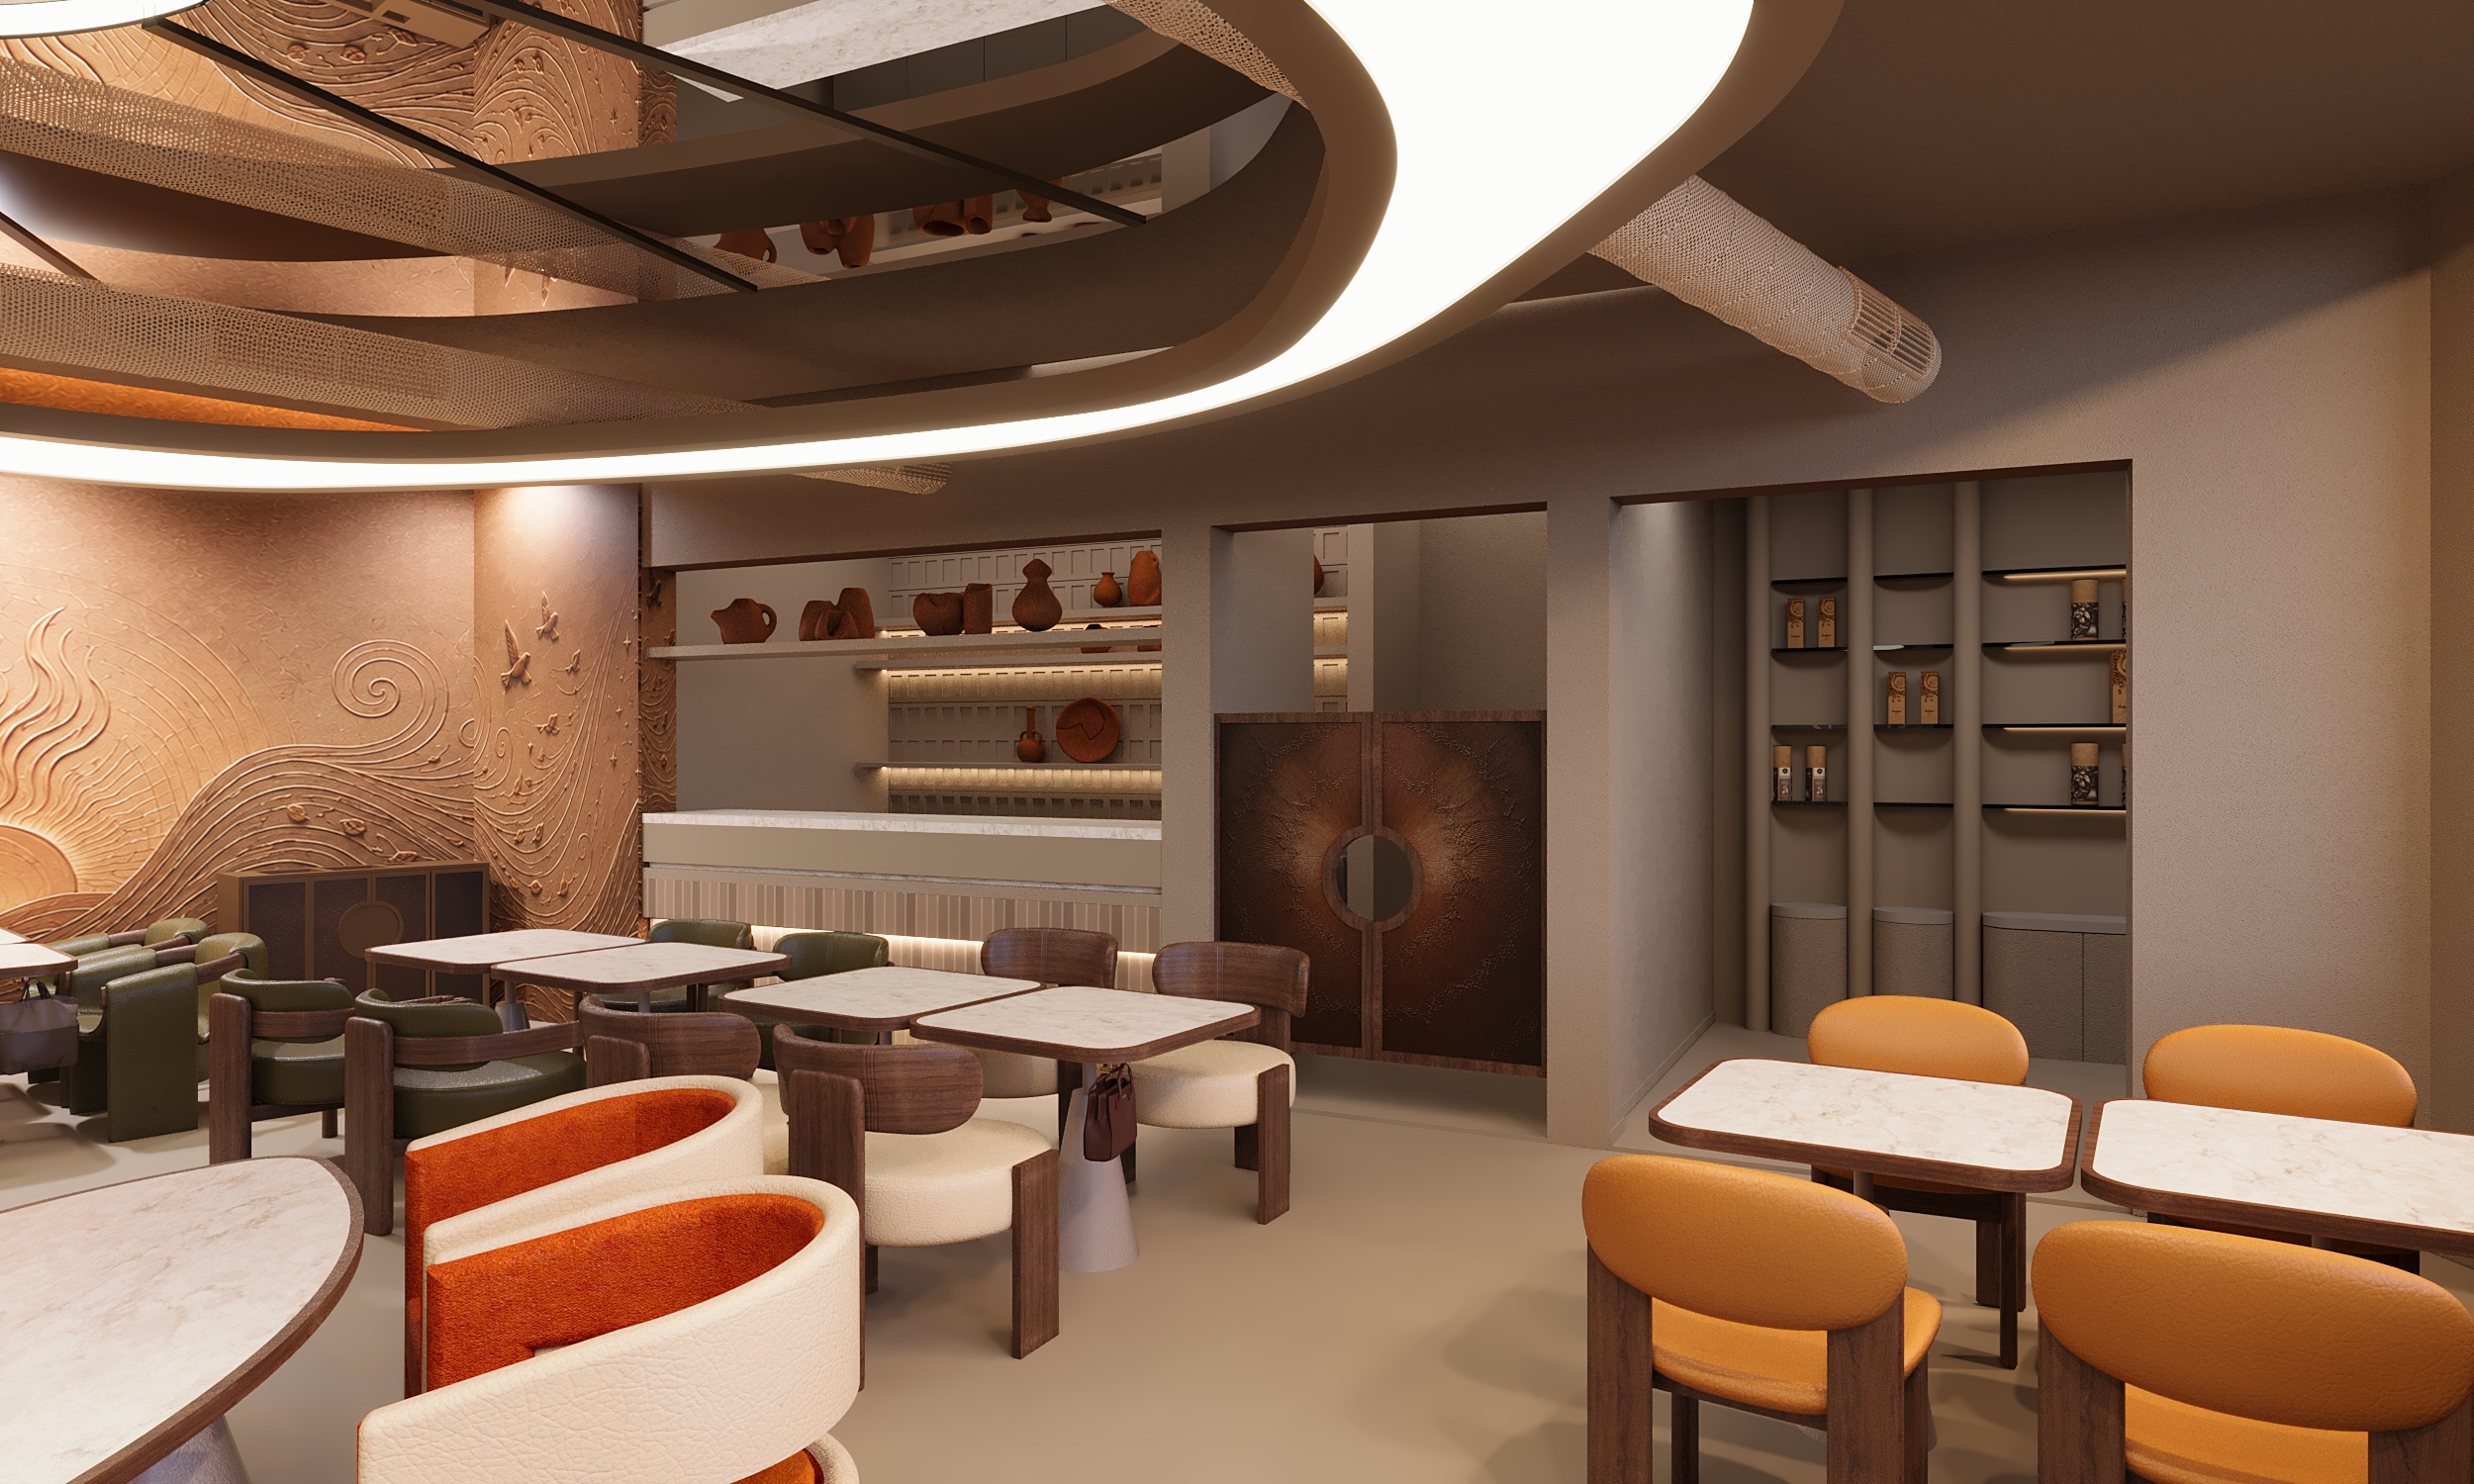
We turned the main wall into the story itself. A full-length relief starts with a tree whose roots run deep into the ground: the heritage the cuisine comes from. From beneath it, a river winds through the hills: the journey. Lotus flowers grow along its banks as a nod to India. At the far end, a sun rises over new land: the arrival, and the fire of the kitchen.
We kept the relief in one tone on purpose. Without colour, the story reads through texture and shadow, so it feels carved into the space rather than placed on it. Guests don’t need it explained. They sit beside it and take it in over the course of a meal.
A ceiling that flows like the river
We didn’t want the story to stop at the wall. The wave-shaped ceiling picks up the river’s lines and carries them overhead, lighting the room from its edges and looping around a central skylight. Wall and ceiling read as one continuous drawing, so the whole room becomes part of the journey.
Beneath the skylight, we placed a living tree in a raised planter, the same tree from the wall, now growing in the room. We wrapped the main banquette around its base, so the most social seat in the house sits at the heart of the concept.
A palette from the spice market
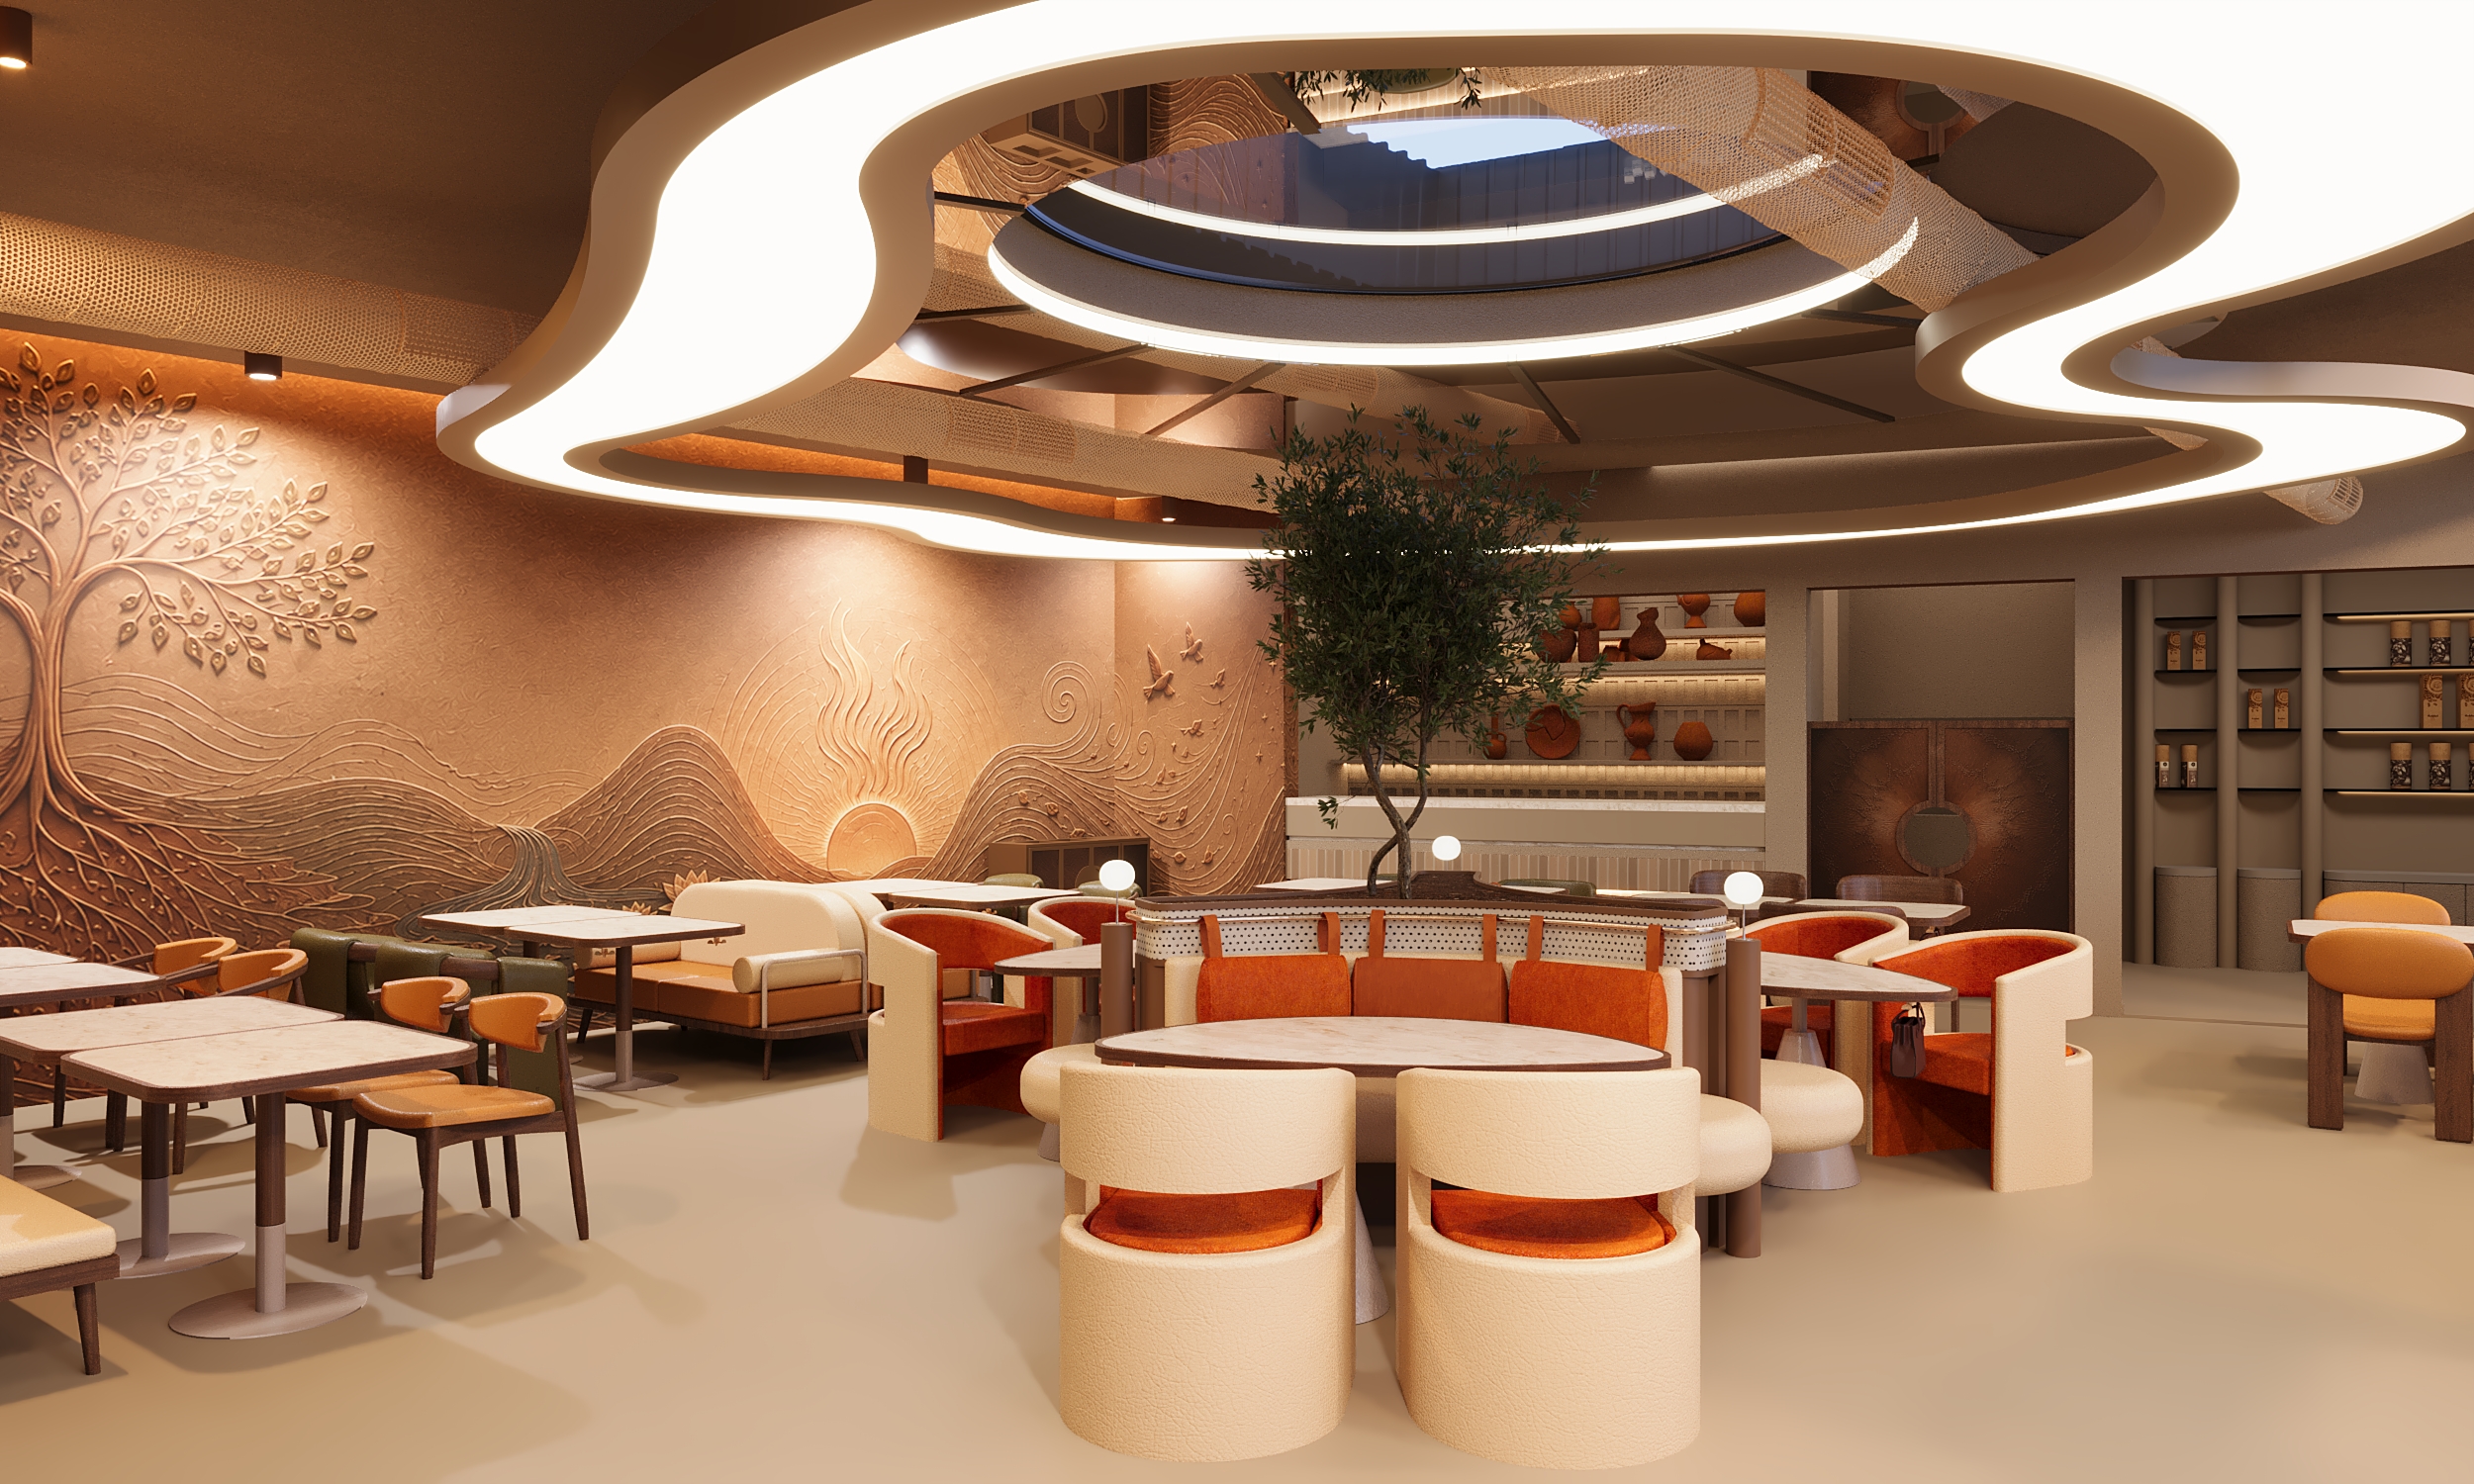
We drew the colours from the ingredients: terracotta, burnt orange, turmeric tones, olive green and cream, grounded in dark walnut. The warmth is deliberate. Indian dining is generous and communal, and the room needed to feel that way before the first dish arrives.
We designed each zone for a different kind of meal. Cream armchairs with orange velvet interiors circle the tree for groups. Olive leather chairs line the relief wall for slower dinners. Back-to-back sofa booths give couples privacy without closing them off. Walnut-framed chairs fill the window tables for a quick lunch.
The bar and the shop: taking the story home
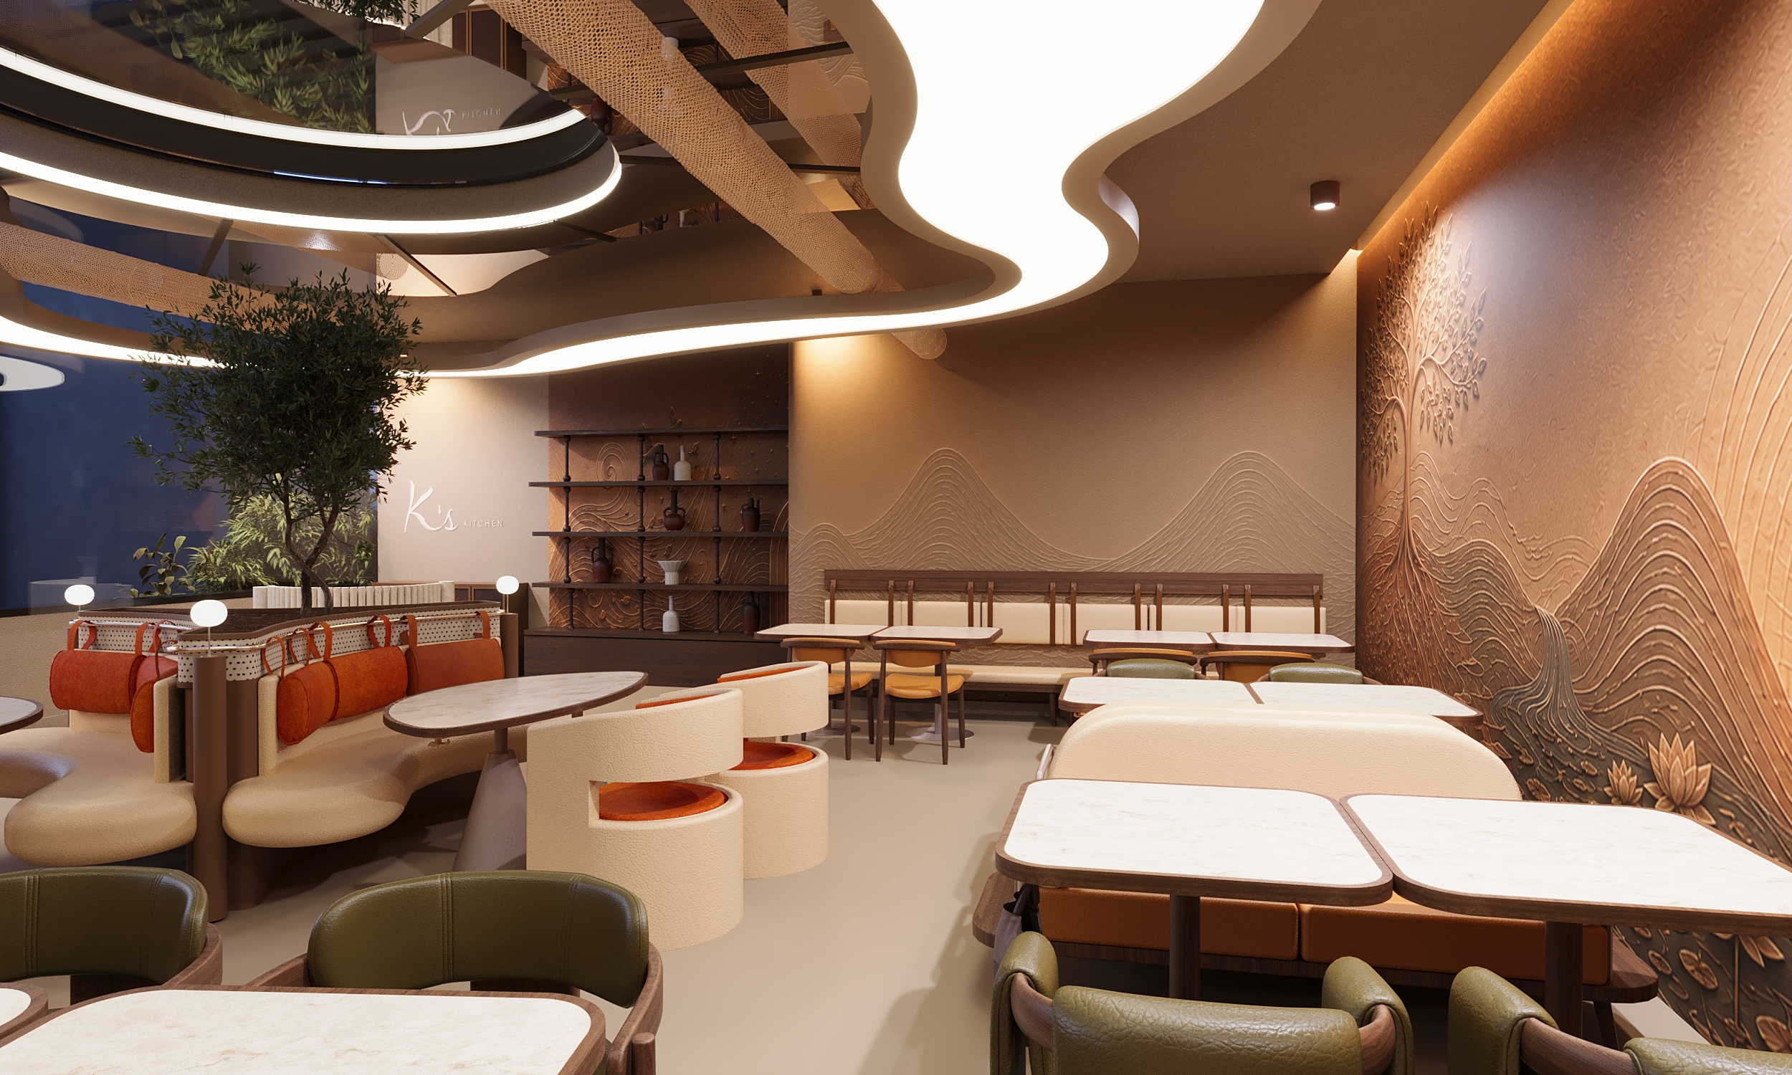
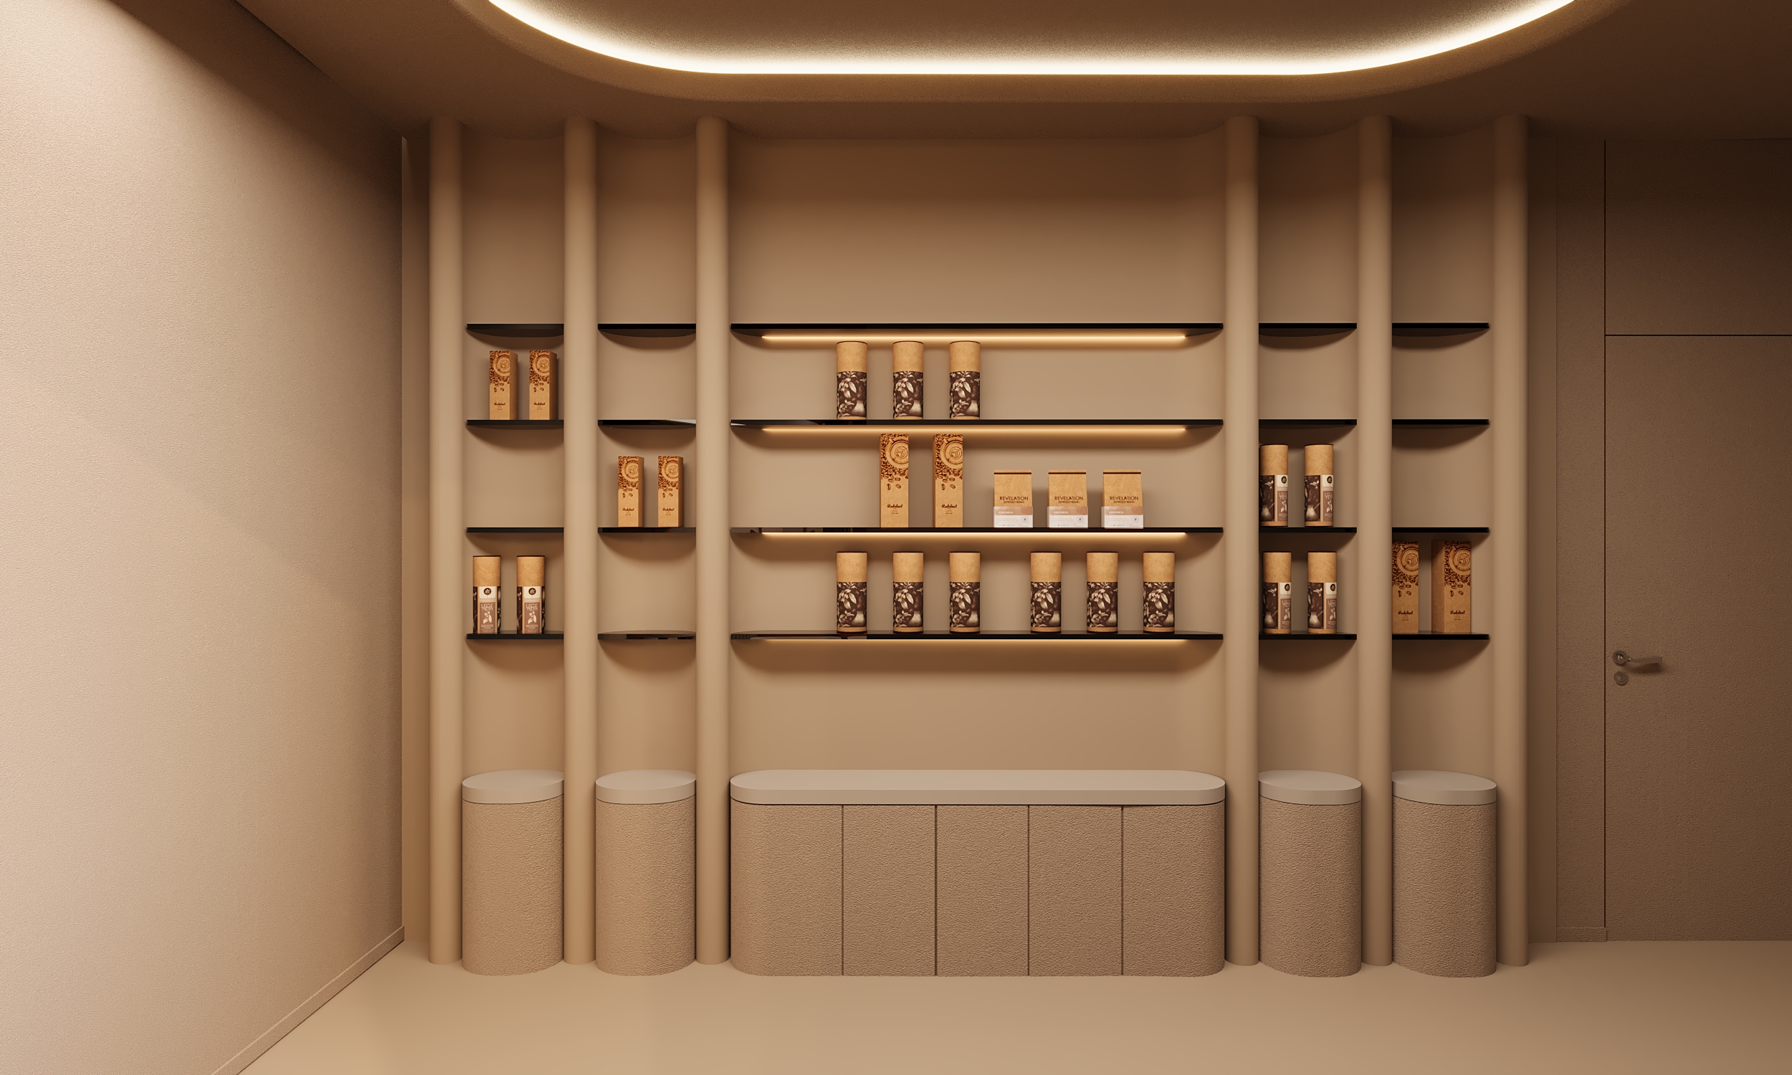
At the bar, terracotta pottery sits on lit shelves, a reference to the clay vessels that shape Indian cooking. Next to it, a retail corner lets guests take part of the experience home. We kept it in one calm sand tone, with curved shelves between rounded columns, so the products stand out and the corner feels like a quiet pause from the dining room.
Carrying it through to the last room
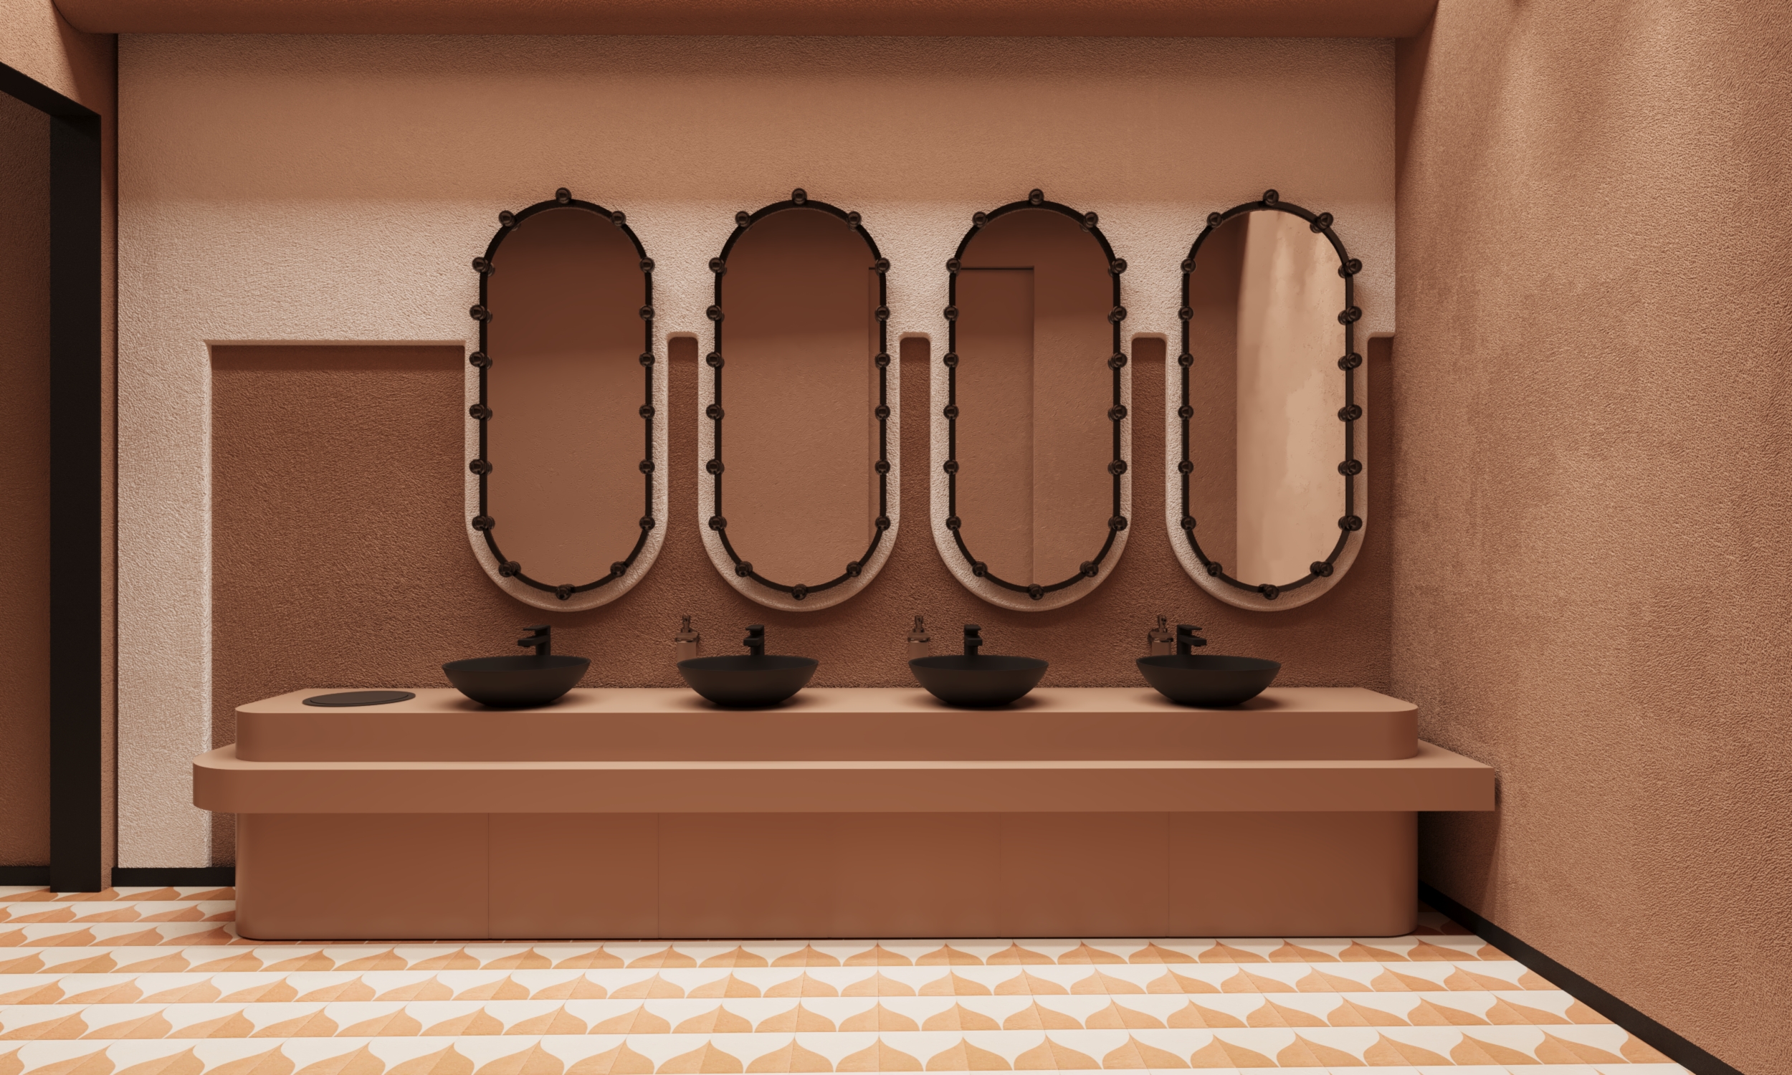
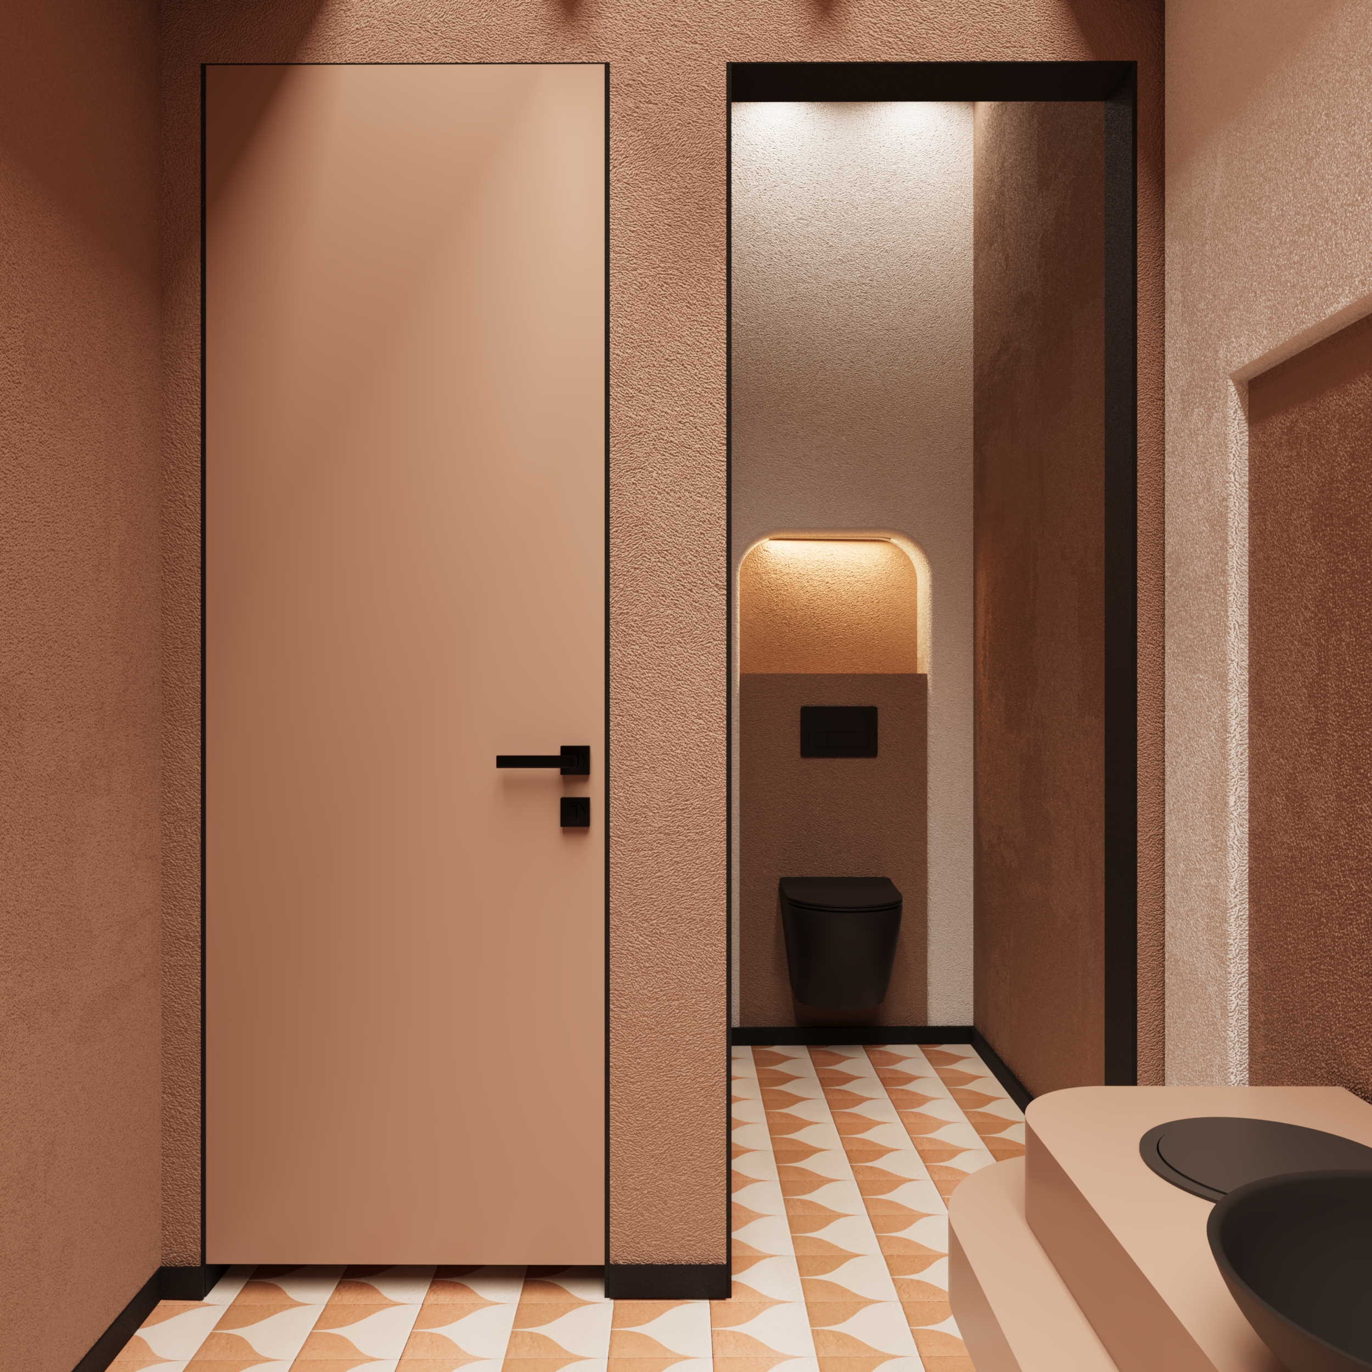
We believe a concept is only as strong as its smallest space. The restrooms carry the same warmth: terracotta walls, a ribbed vaulted ceiling with hidden lighting, and a leaf-patterned floor in orange and cream that echoes the foliage of the tree outside. Oval mirrors with studded black frames sit above black vessel sinks on a stepped counter. It’s the same story, told more quietly.
From the street
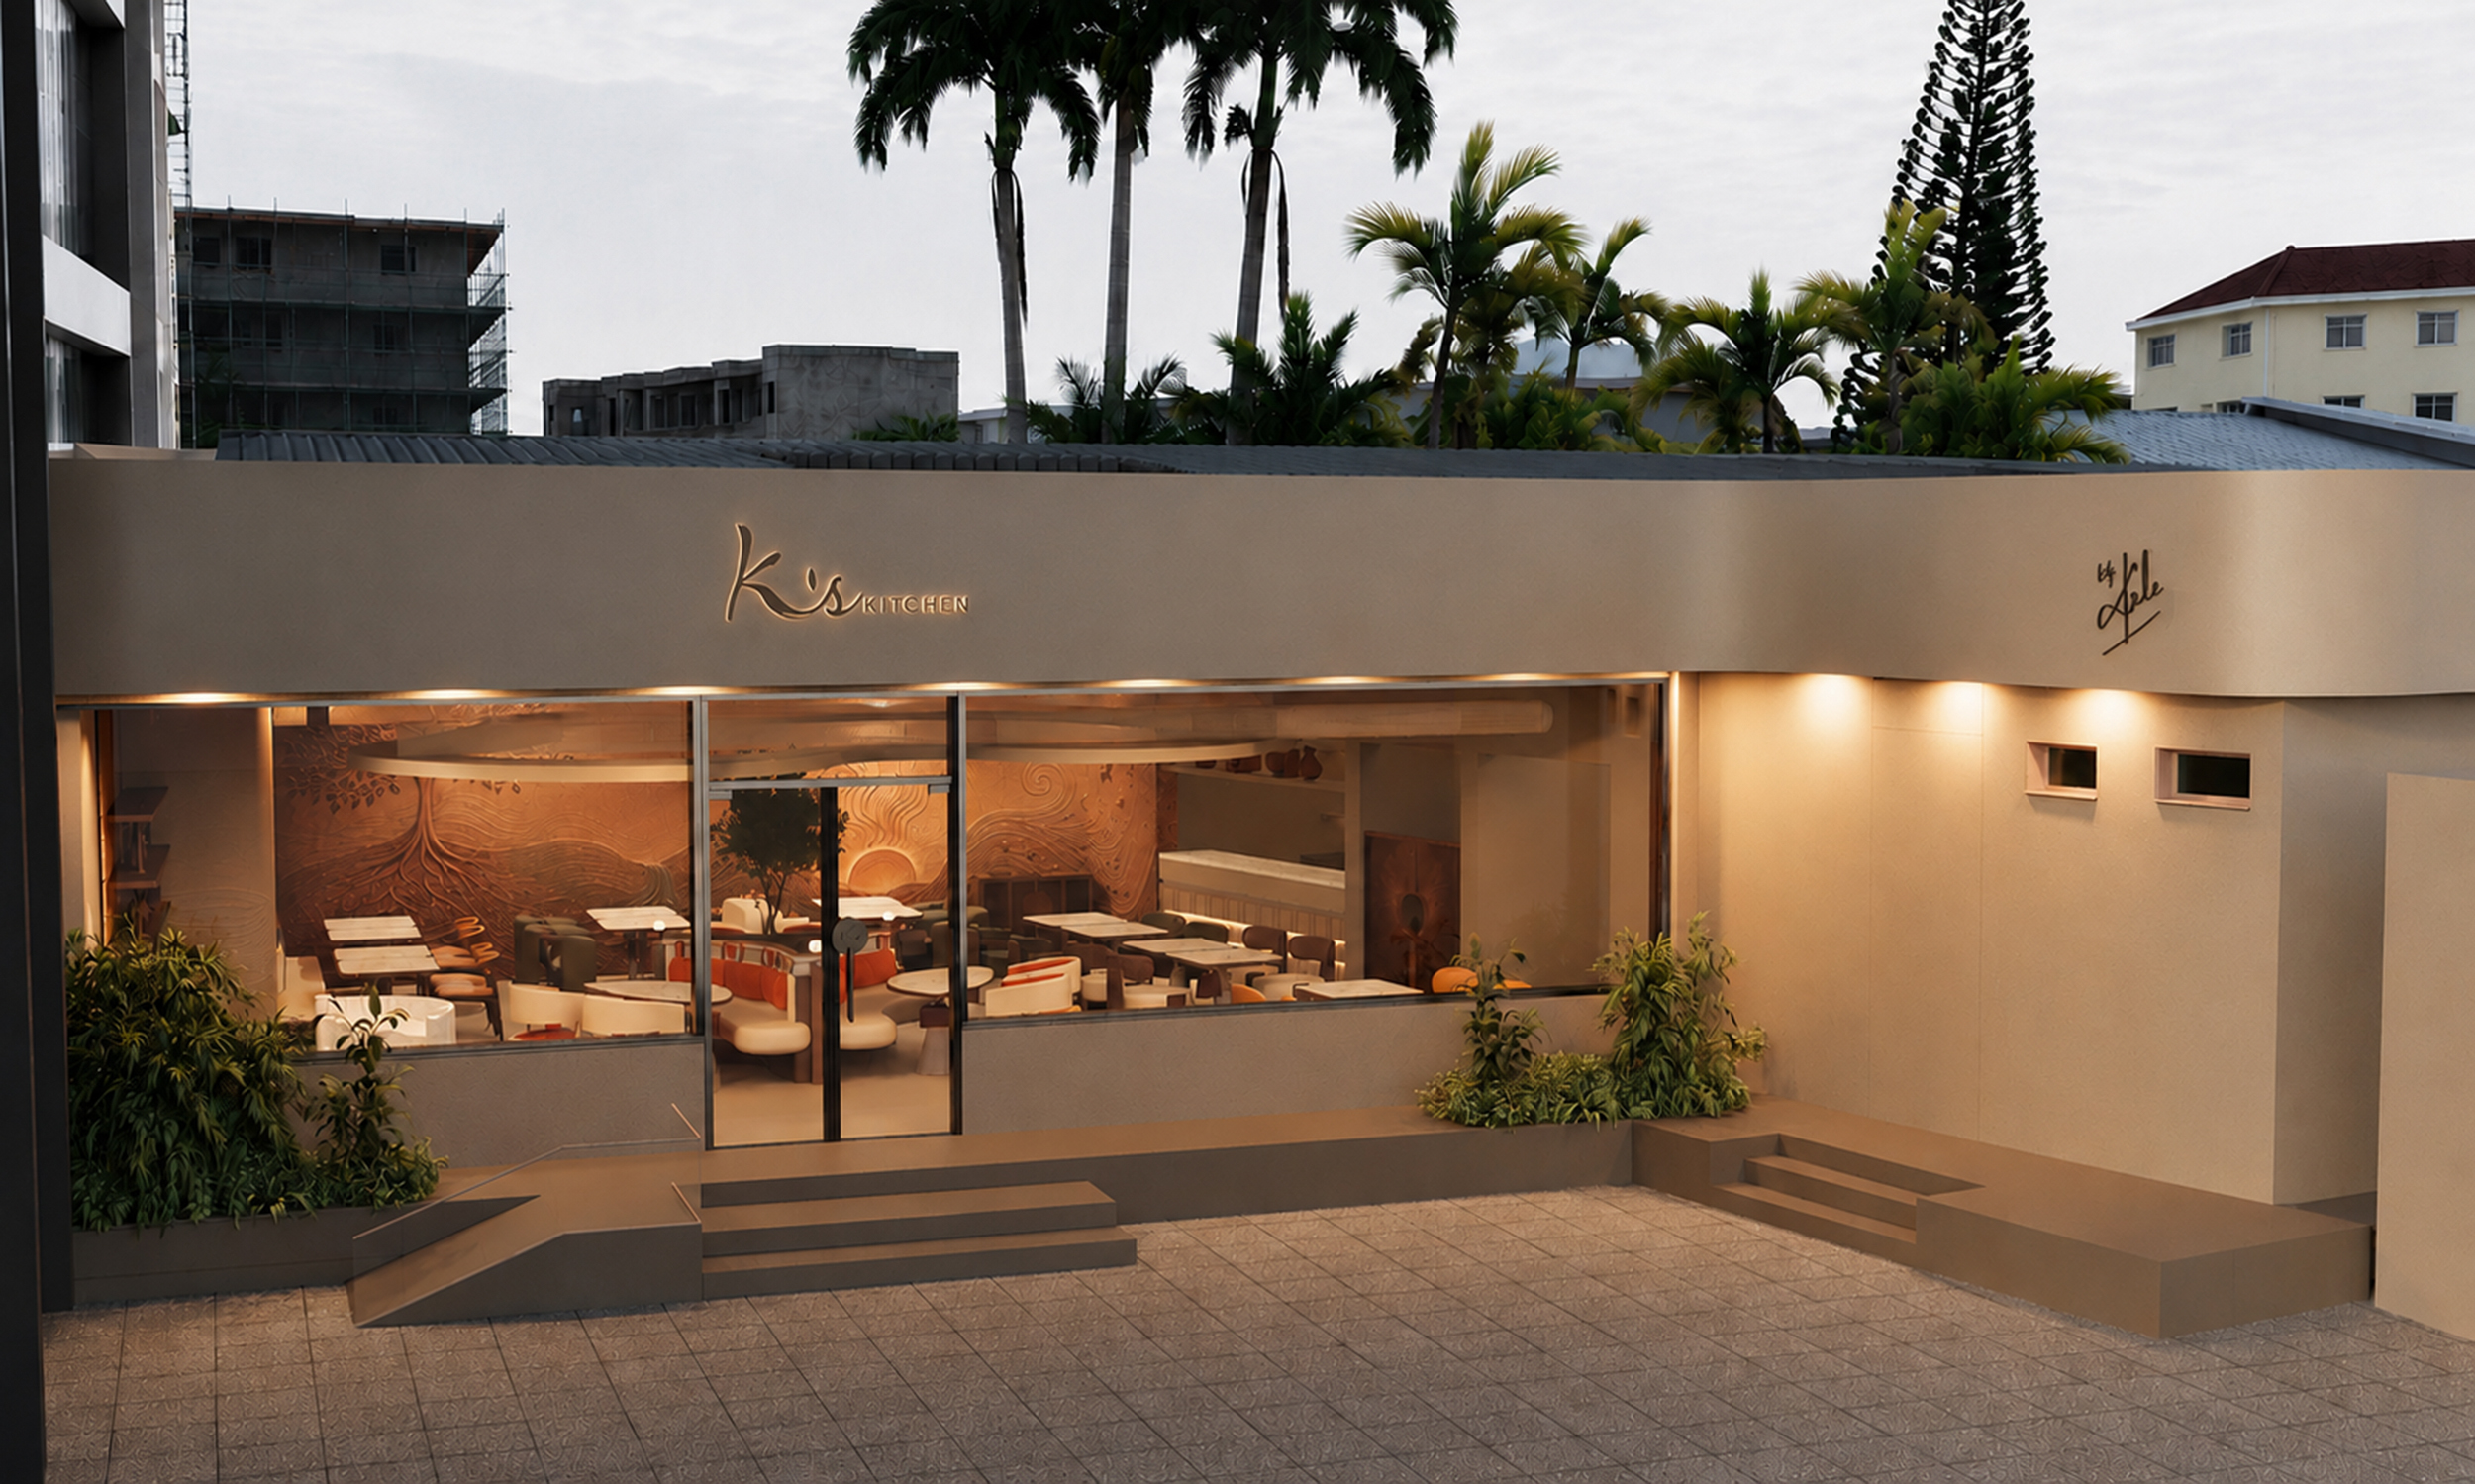
Finally, we opened the restaurant to the street. A long, low façade frames the dining room behind full-height glass, so at night the relief wall and the glowing ceiling are visible from outside. The story starts before you walk in.
Have a restaurant concept in mind? We design spaces that start with a story and carry it into every detail. Get in touch at lartquitecte.com or call us on +961 76 793 516, and let’s build yours.