K’s Kitchen
An Indian kitchen built on roots that travel.
- Location
- Nigeria
- Sector
- Food & Beverage
- Services
- Concept creationInterior designFF&E2D drawings3D visualisation
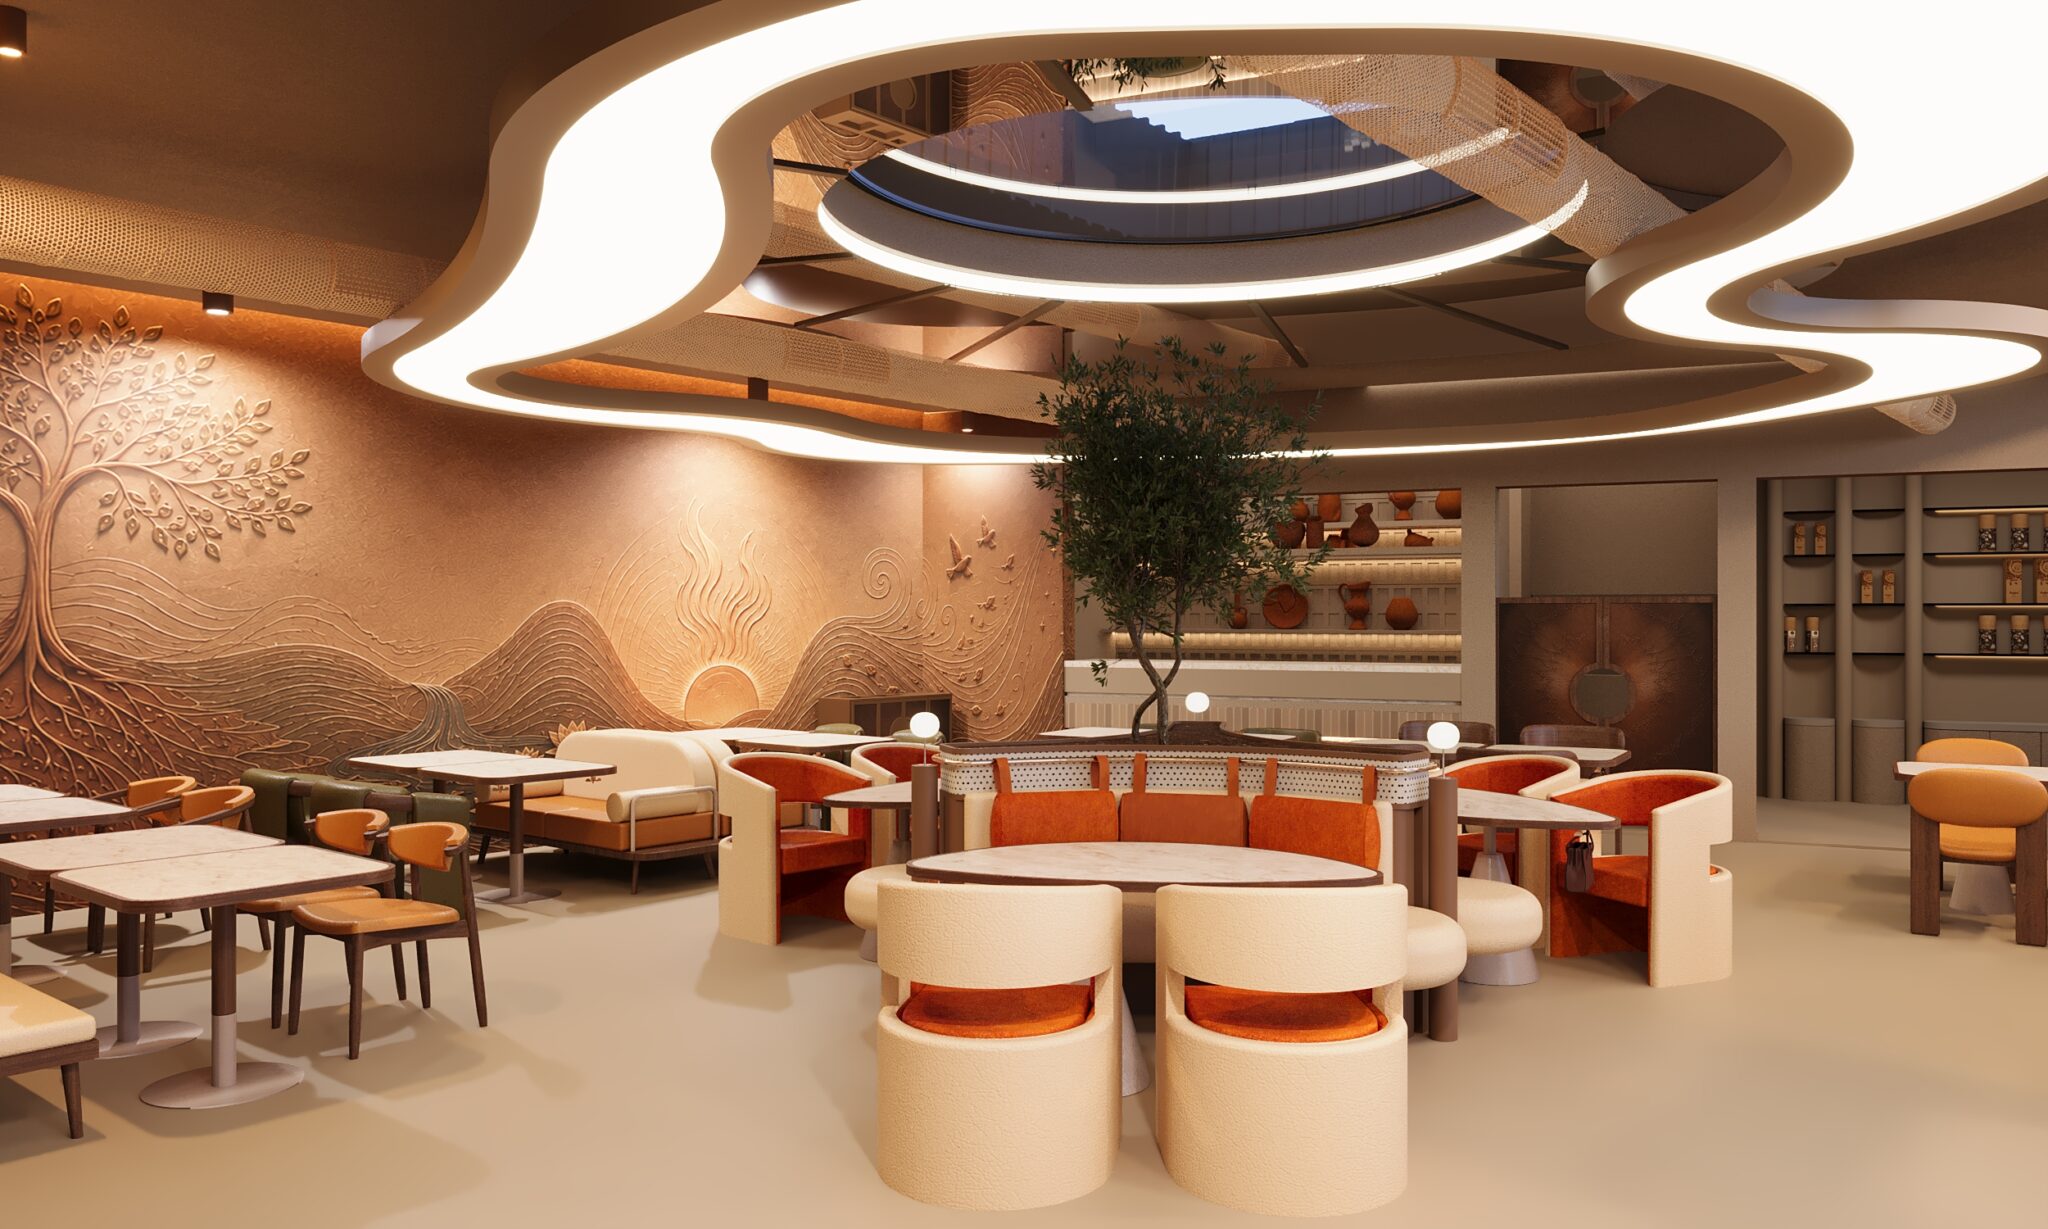
K's Kitchen is an Indian restaurant in Nigeria, designed around one idea: roots that travel. The concept follows a cuisine from its heritage, along its journey, to its arrival in a new city, and carries that story through the walls, the ceiling and the way guests move through the room.
Dining Room
A full-length relief wall in a single terracotta tone shows a deeply rooted tree, a river winding through the hills with lotus flowers on its banks, and a sun rising over new land. Above, a wave-shaped ceiling picks up the river's lines and loops around a central skylight, where a living olive tree grows from a raised planter wrapped by the main banquette. The palette comes from the spice market: terracotta, burnt orange, olive green and cream, grounded in dark walnut, with seating zoned for groups, couples and quick lunches.
Bar & Retail
Terracotta pottery sits on lit shelves behind the bar, a nod to the clay vessels of Indian cooking. Beside it, a calm sand-toned retail corner with curved shelves between rounded columns lets guests take part of the experience home.
Restrooms
The restrooms continue the story more quietly: textured terracotta walls, a leaf-patterned floor in orange and cream, and oval studded mirrors above black vessel sinks on a stepped counter.
Façade
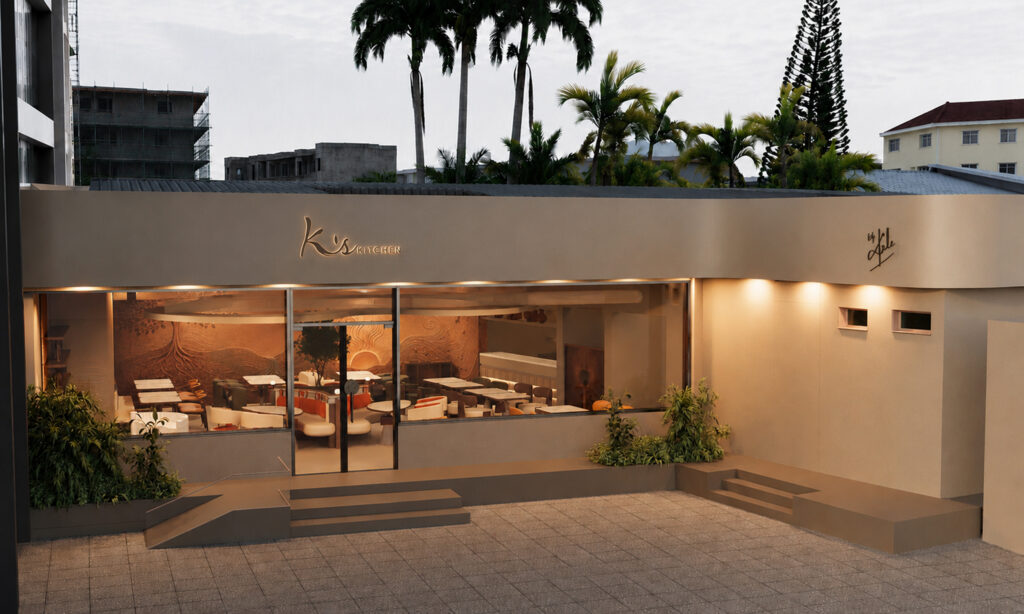
A long, low façade frames the dining room behind full-height glass, so at night the relief wall and the glowing ceiling are visible from the street.
 Read the story · Inspiration CuratedK’s Kitchen: Roots That Travel →
 ← Previous projectMayyil
 Next project →Elaia