
Handow, Beirut — a concept built on tension
Handow is an Asian fusion restaurant in Beirut, that is now open!
When the brief came to us, the operator already had a concept: an open kitchen that would put the cooking at the centre of the dining experience, not tucked away behind a service door and a “hand out the window” concept. Hence the name “Handow”. What they needed was a spatial argument — a way to carry that concept through every material and every decision, so the space could deliver it consistently, night after night.
That is where the design work began.
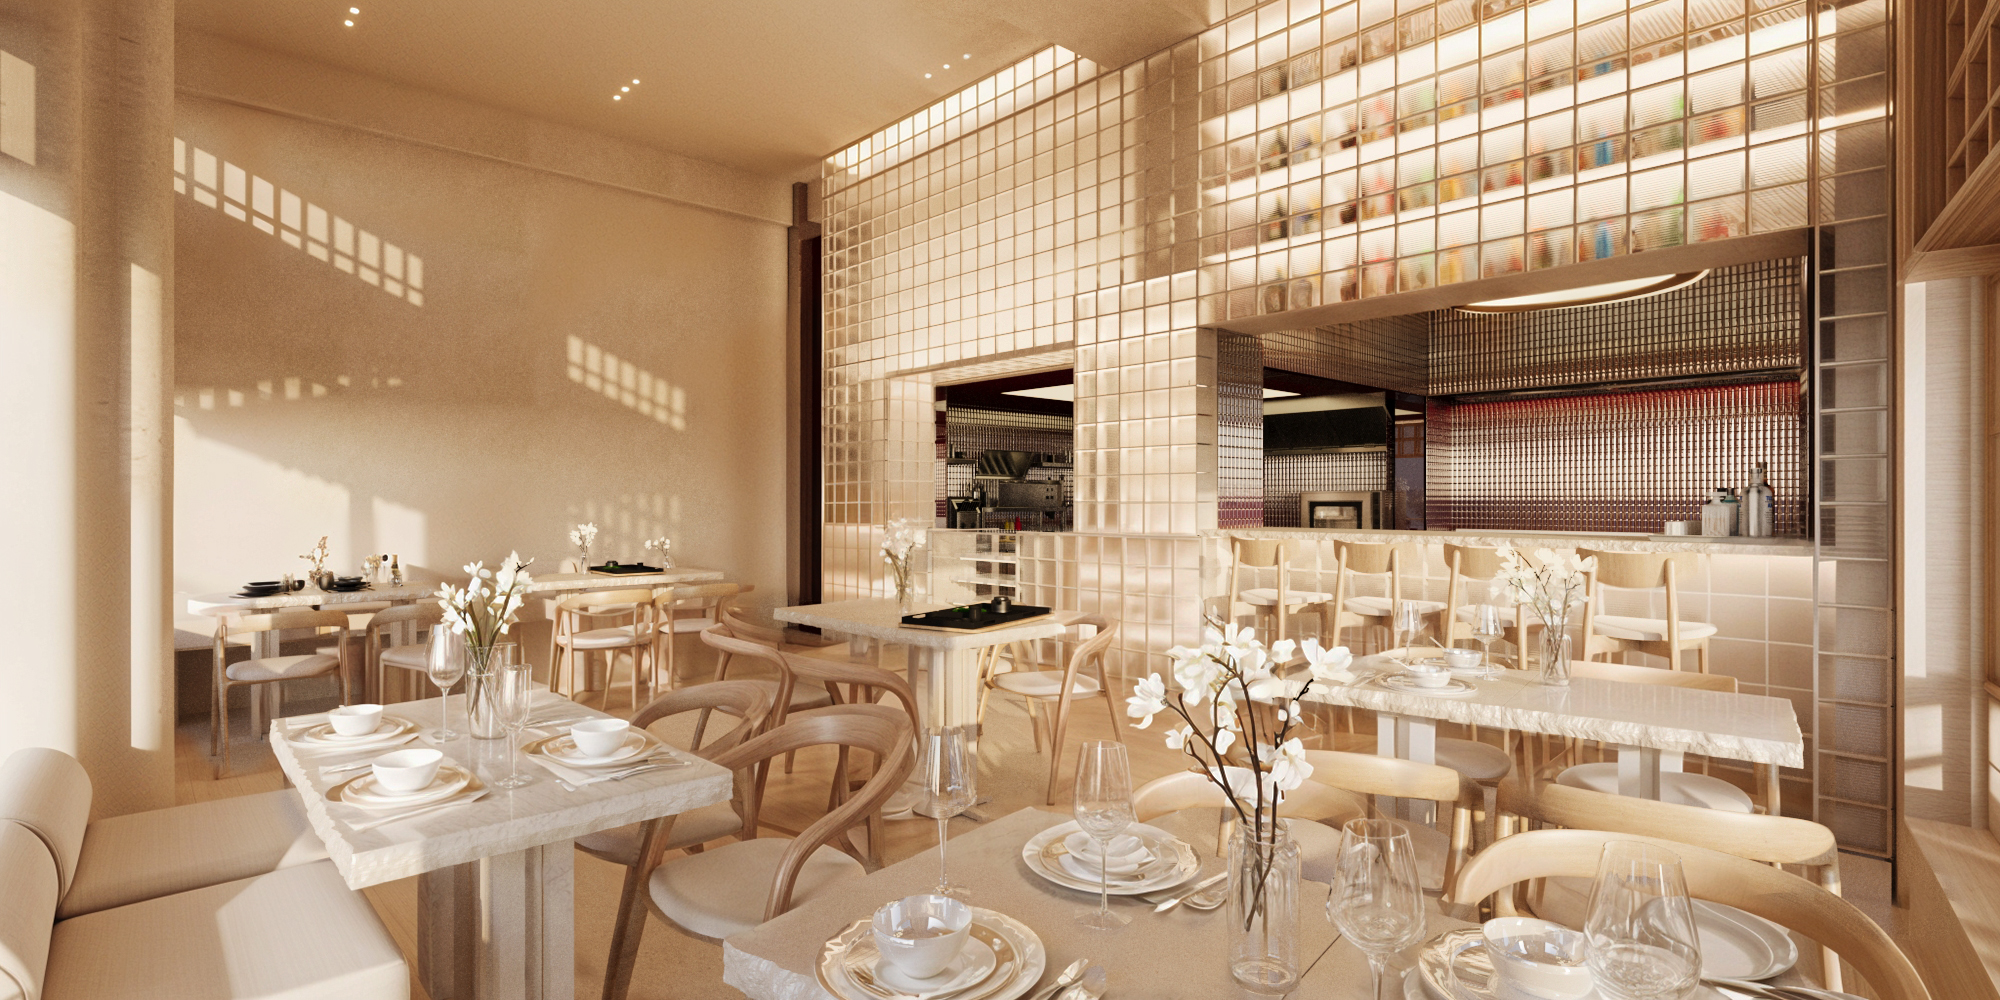
The concept we built for Handow came from a single tension: the precision of Japanese craft culture set against the warmth and noise of a Beirut dining room. Not one or the other. Both, simultaneously, in the same space.
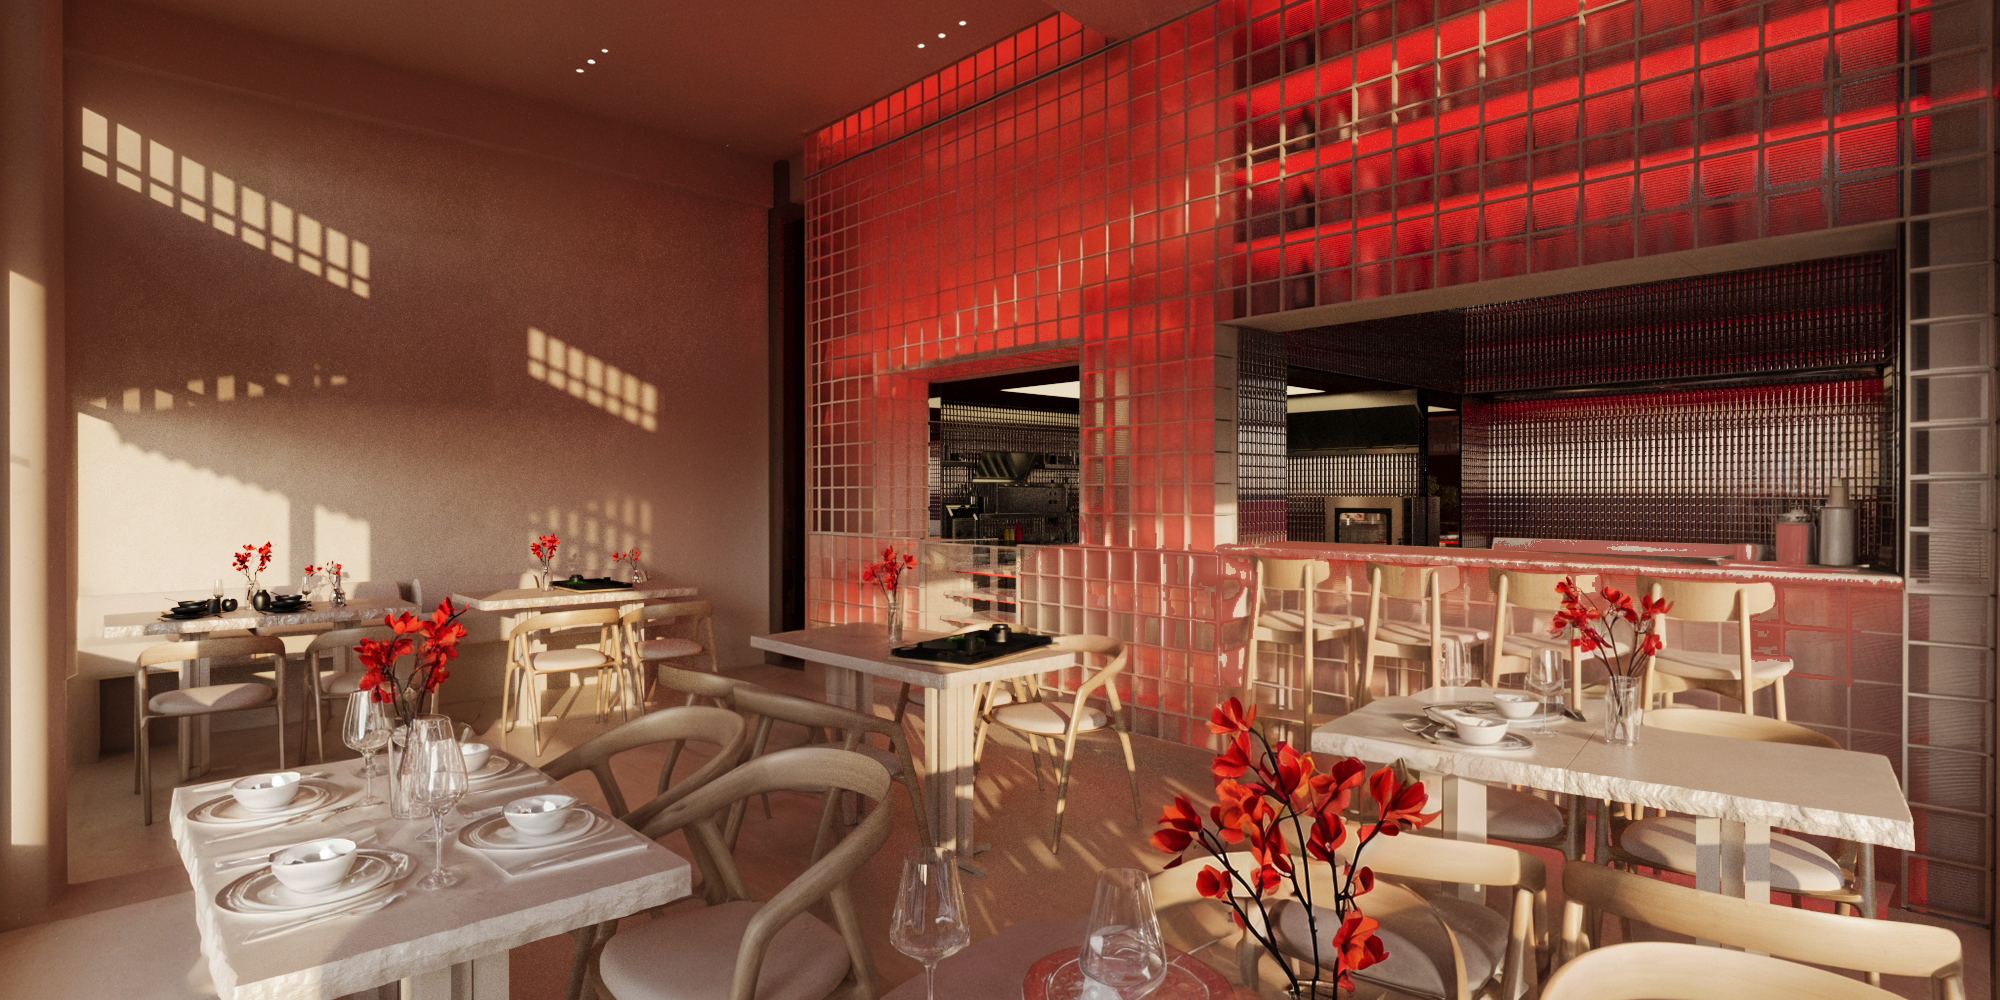
Every material decision, every spatial move was an answer to that tension. The glass block wall — the dominant element of the entire space — was chosen not for its visual effect but for what it does physically: it sets the tone. It softens the boundary between the open kitchen and the dining floor. It makes the kitchen visible without making it intrusive. The cooking becomes part of the experience without overwhelming it.
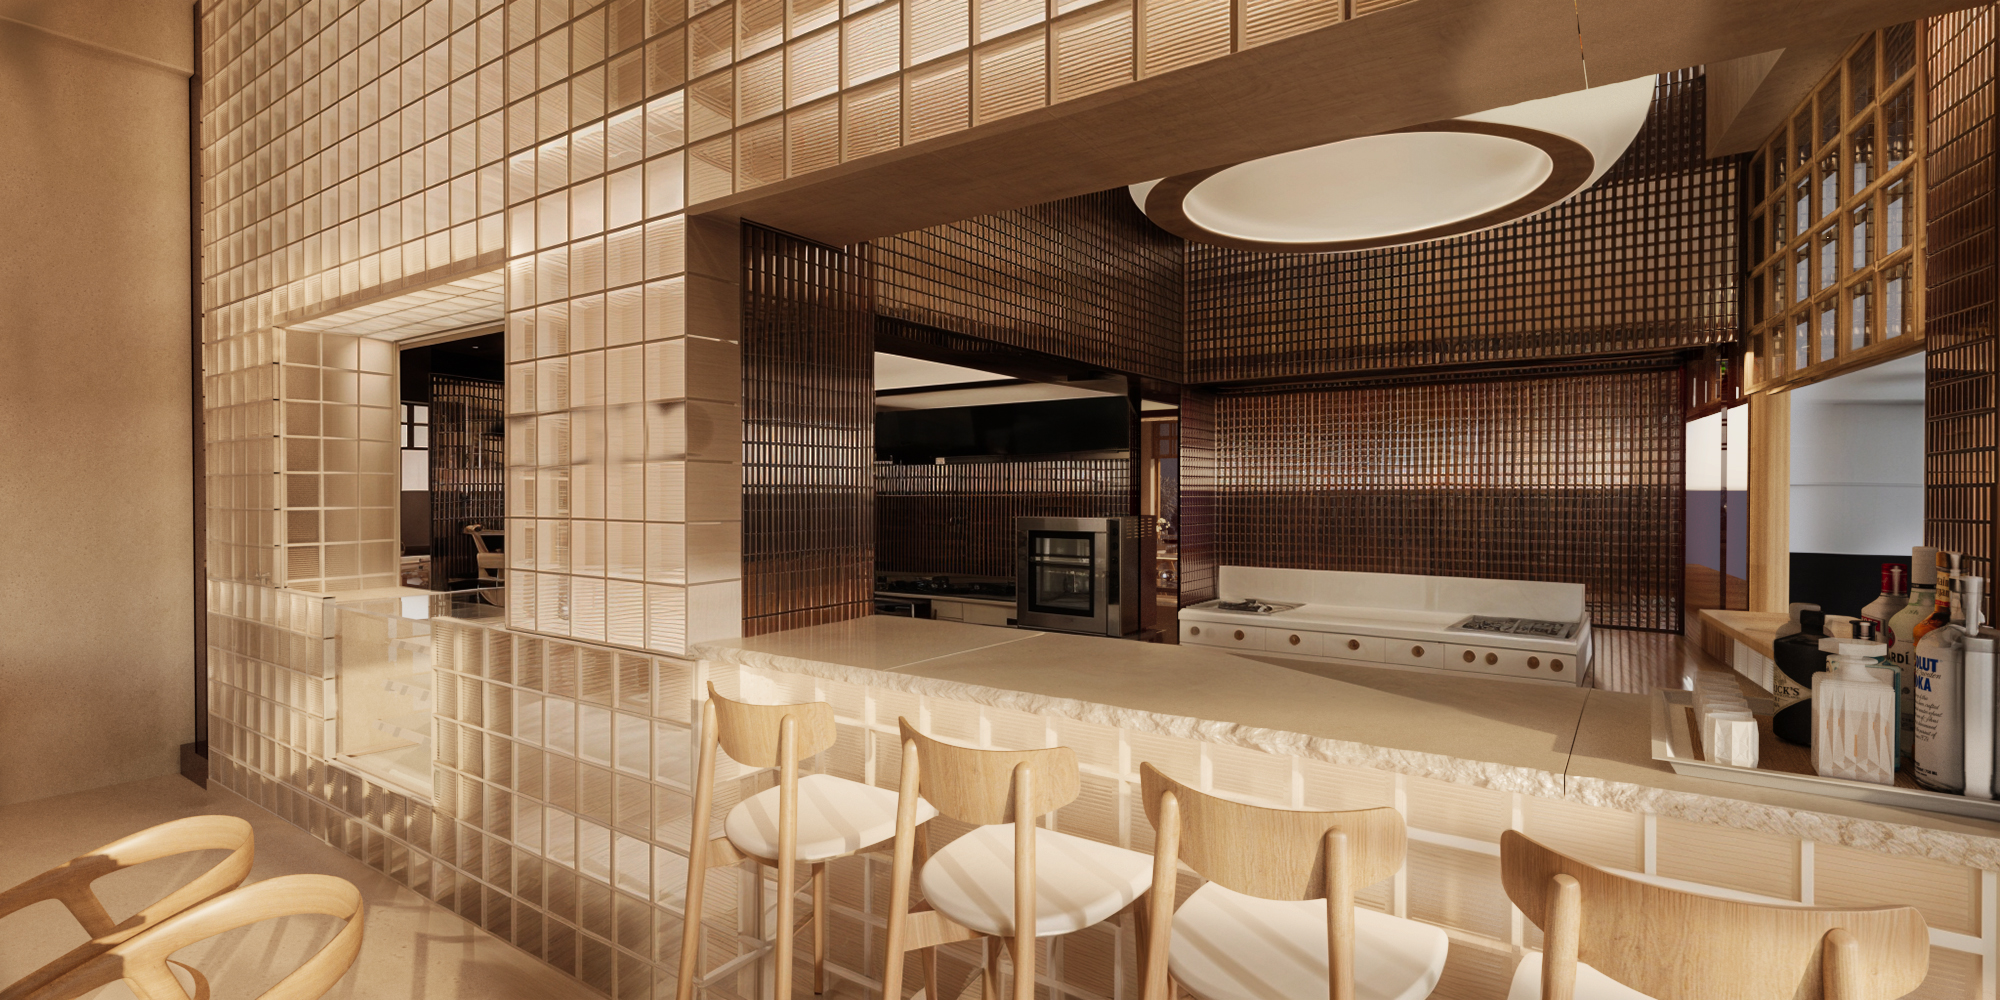
The open kitchen is a deliberate choice rooted in the concept: if precision is the argument, the guest should be able to witness it. The white marble counter, the clean geometry of the kitchen equipment, the bronze mesh that lines the walls behind the pass — all of it is designed to be seen. To be read as evidence of the standard the food will meet.
The concept for Handow came from one tension. Every material in the space is an answer to it.
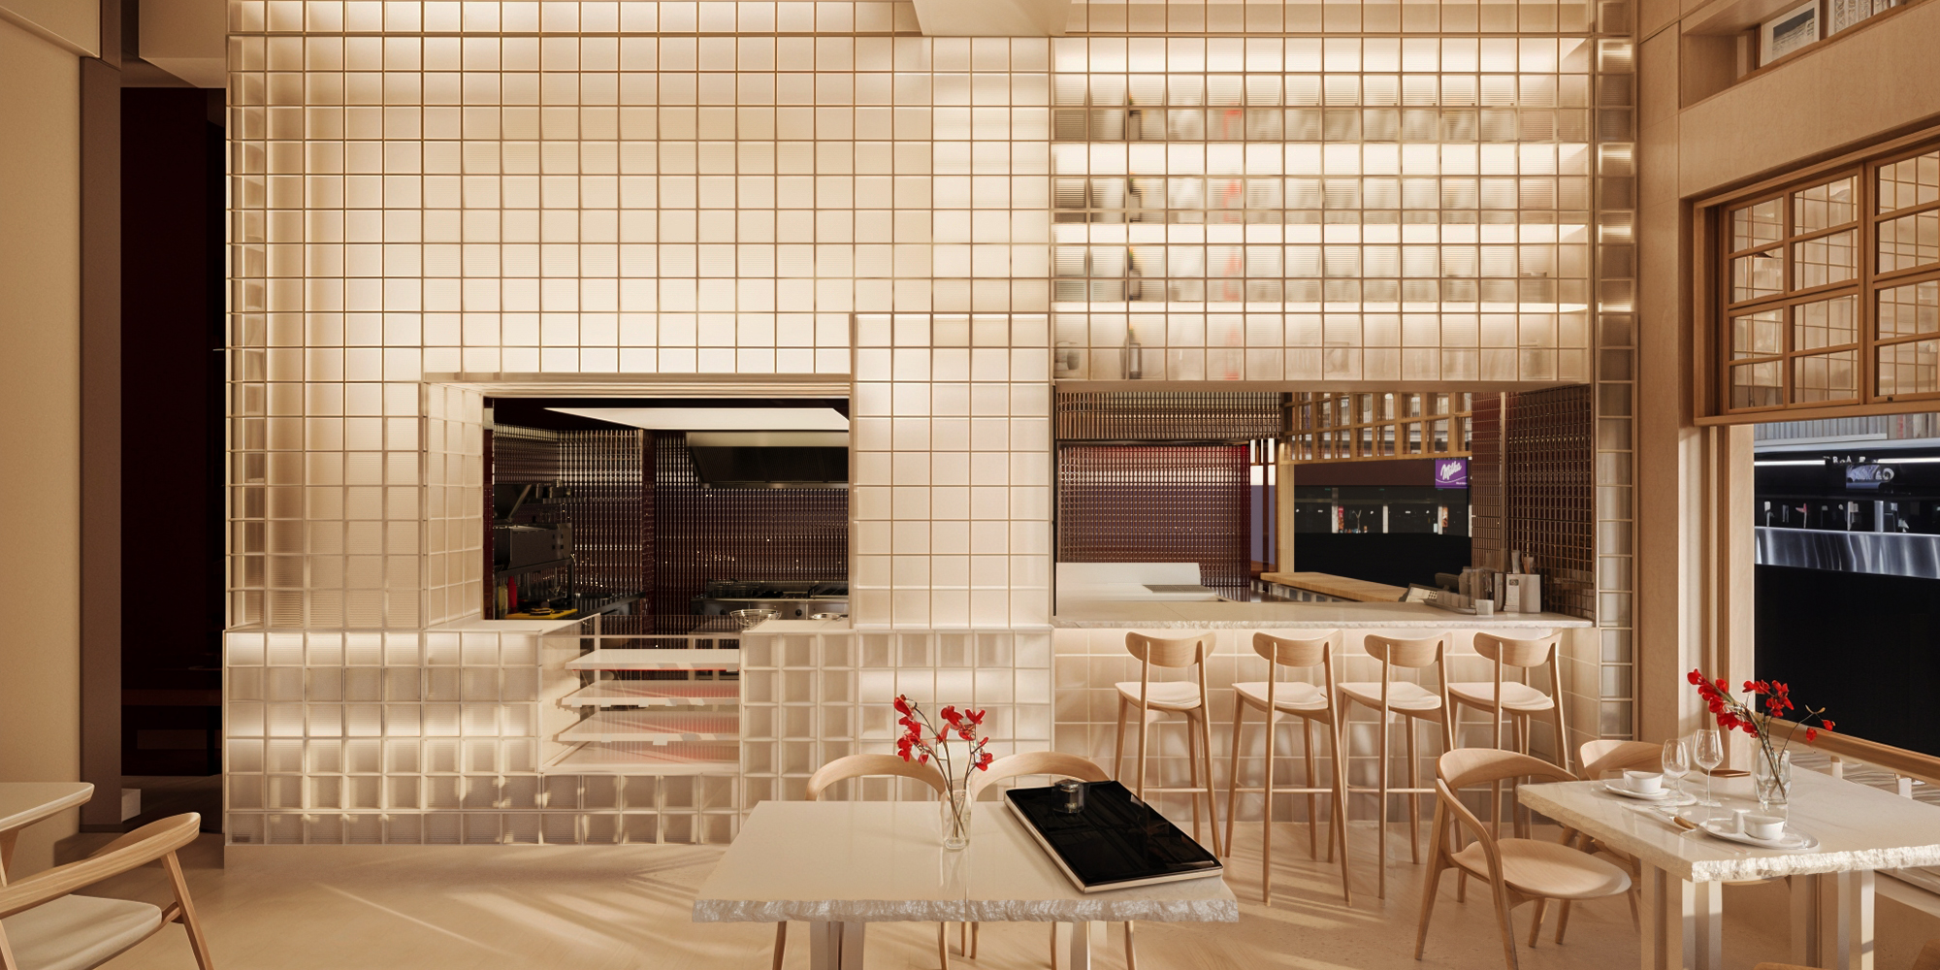
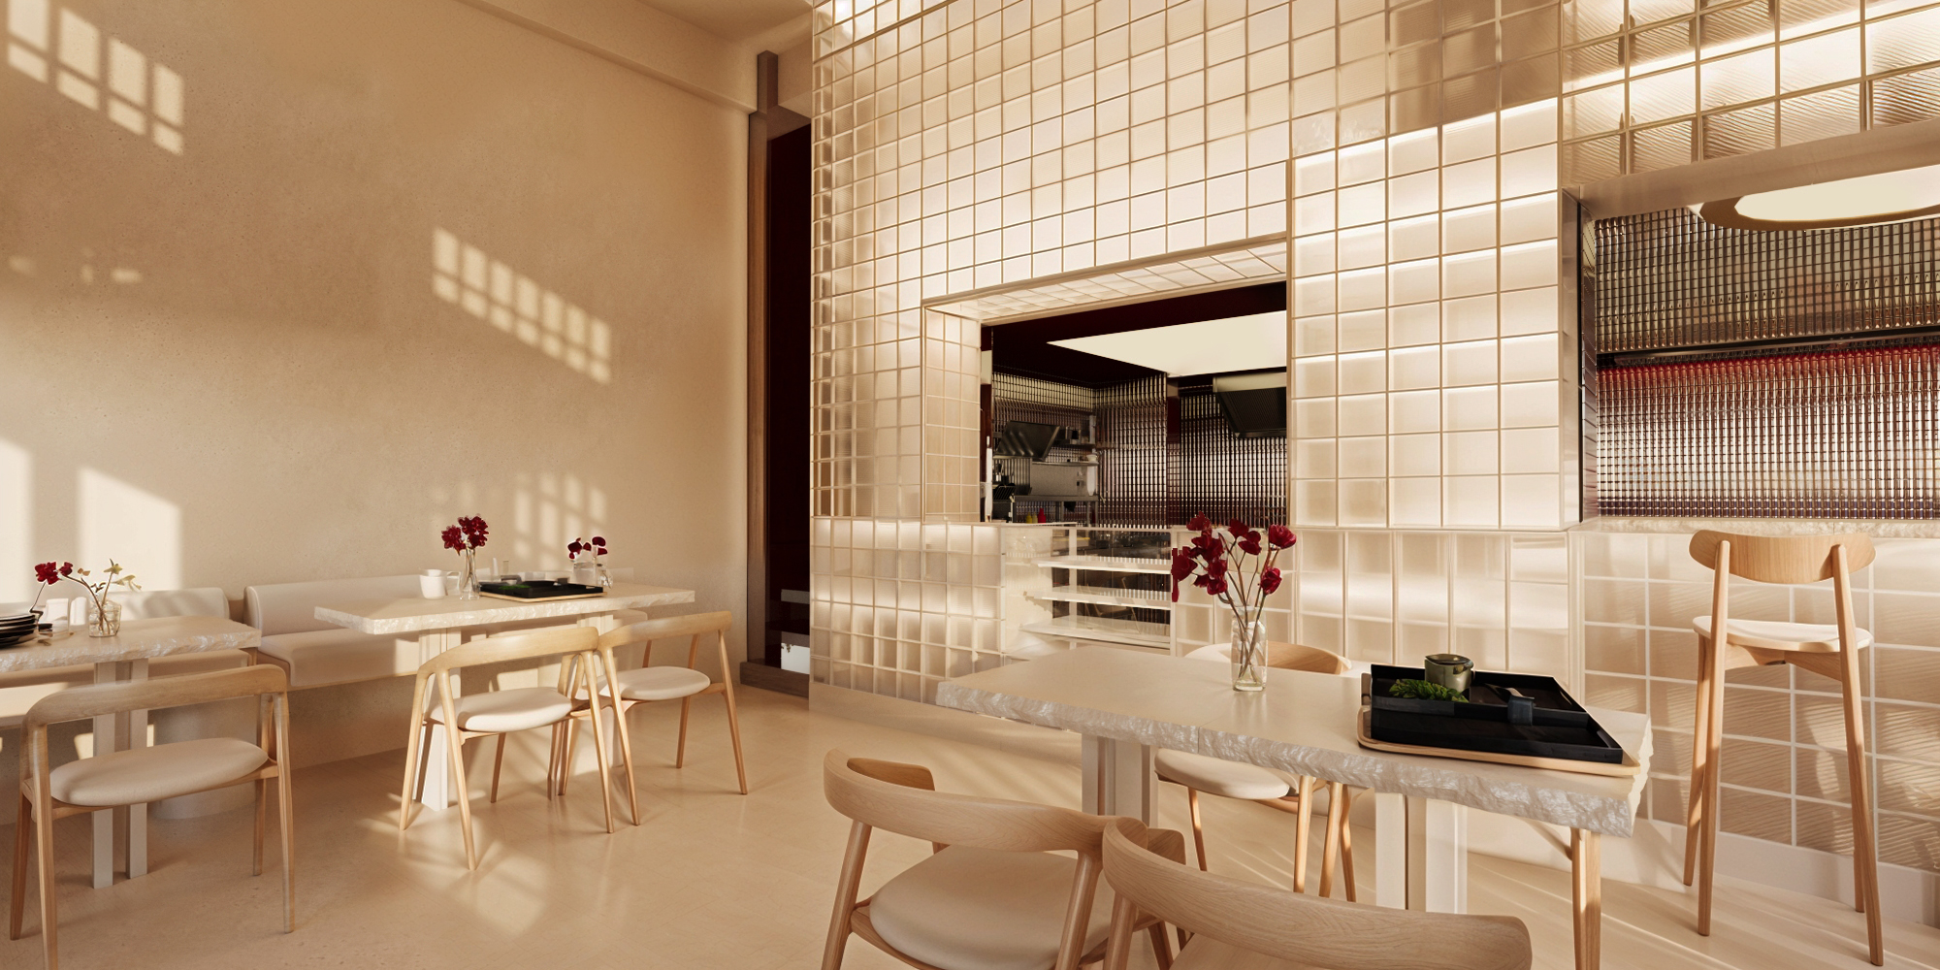
The dining room itself operates at two temperatures. The beige — the walls, the timber, the upholstery — grounds the space in warmth. The red glass wall and flowers on every table are not decoration. They are a calibrated counterpoint: precise, deliberate, a note of tension in an otherwise calm room. They signal that this is not a neutral space. There is a point of view here.
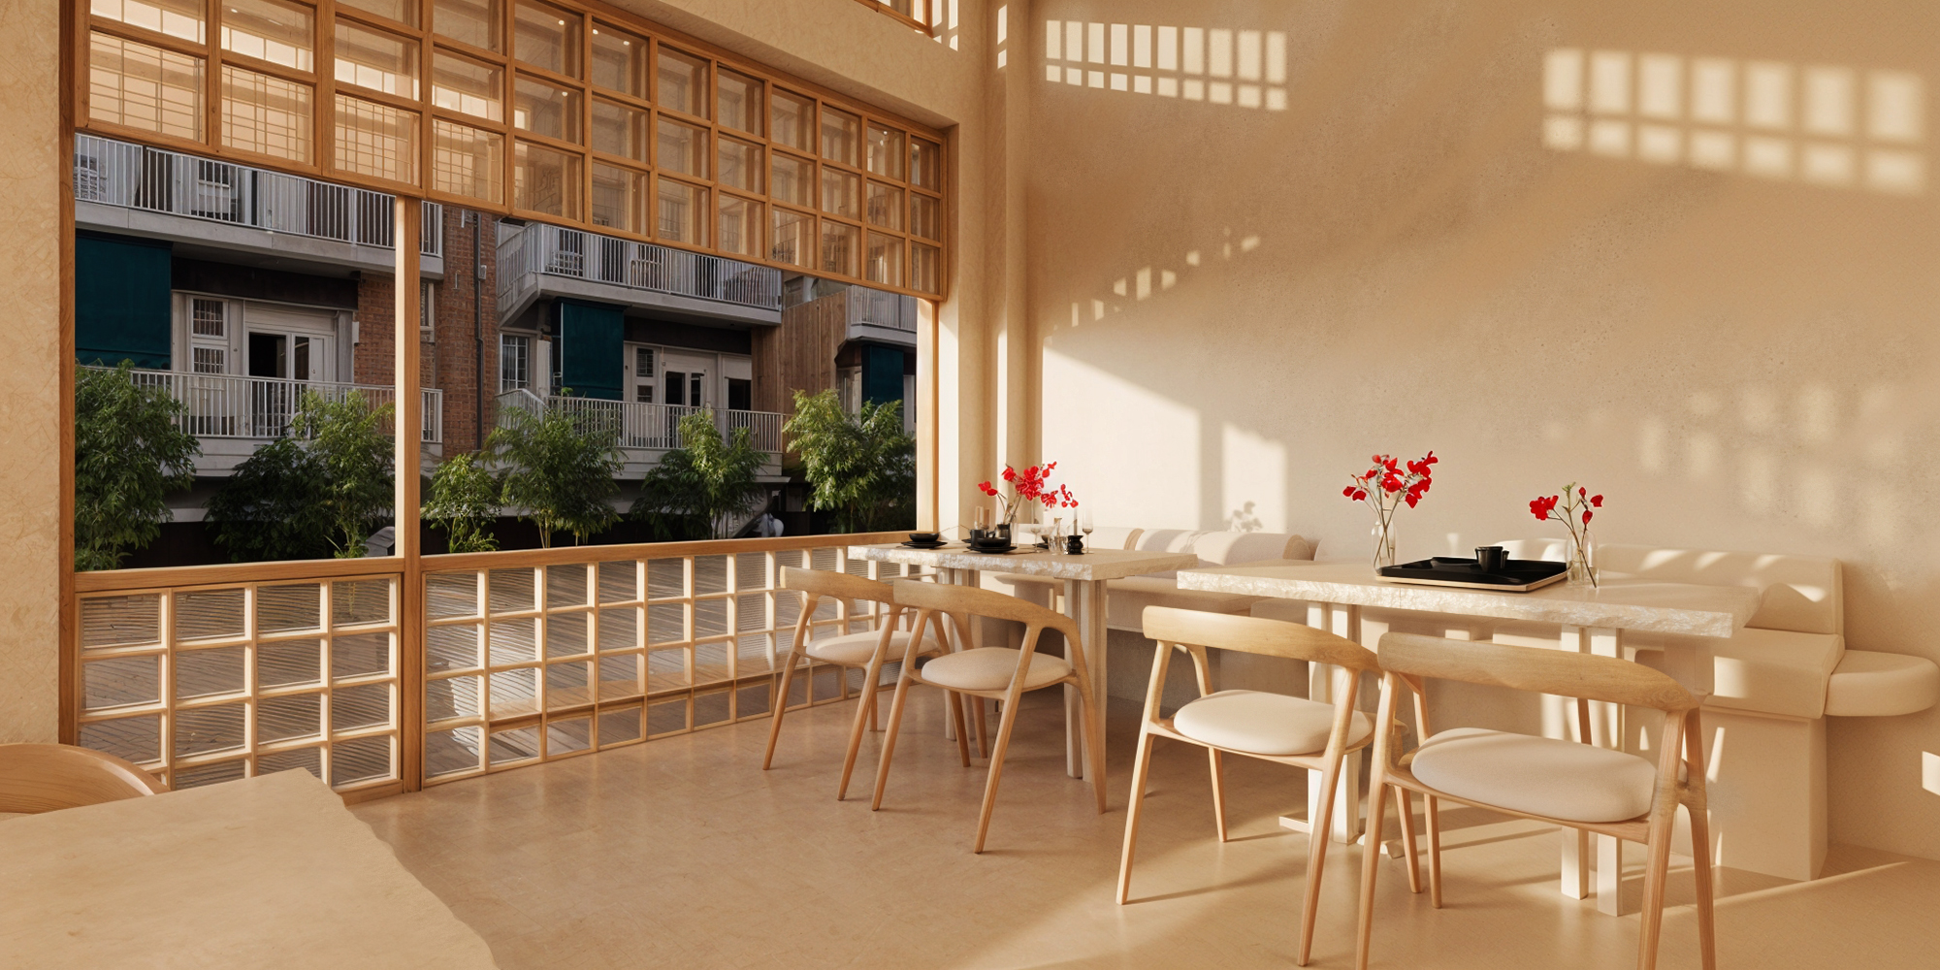
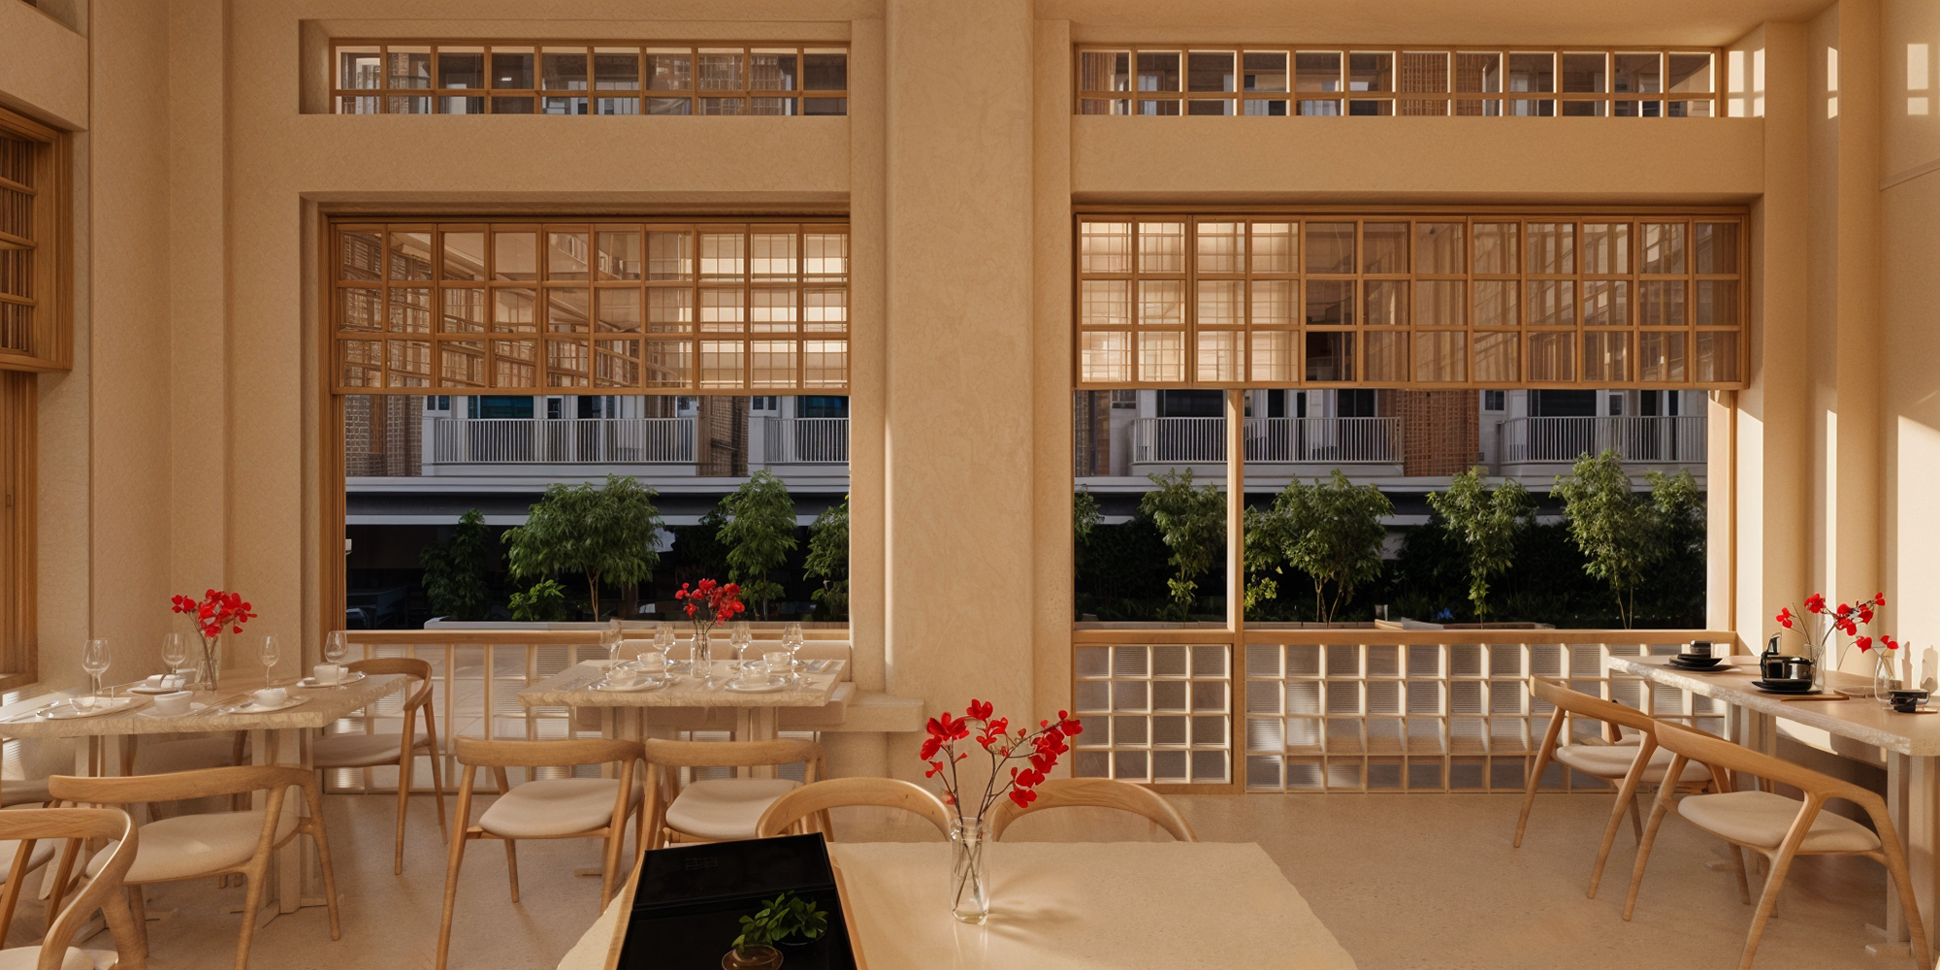
The window wall opens the space to the street while the grid detailing at the base maintains the interior language — the geometry does not stop at the glass. Outside and inside are in dialogue without dissolving into each other.
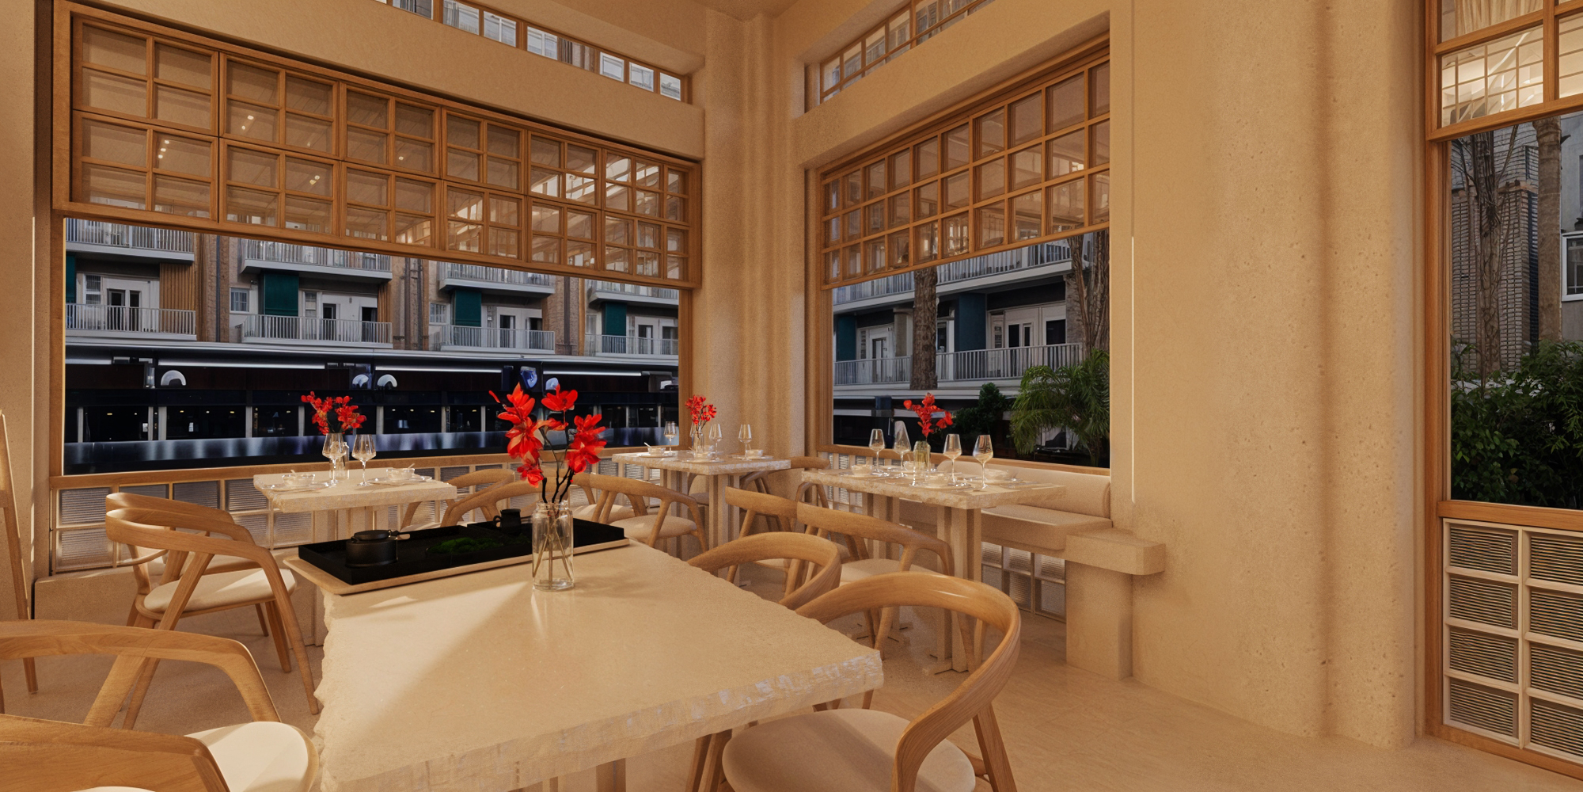
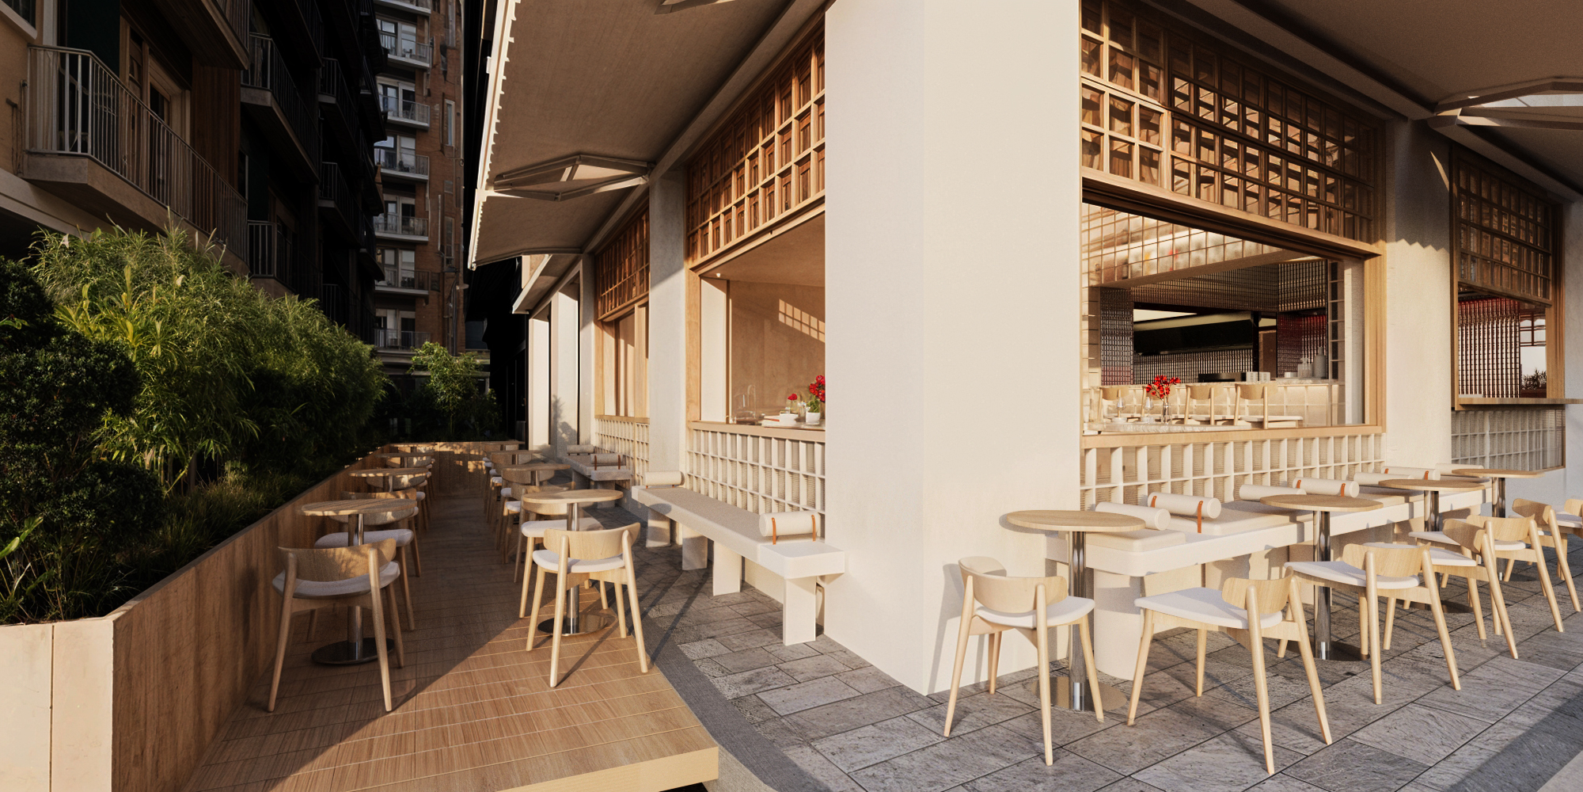
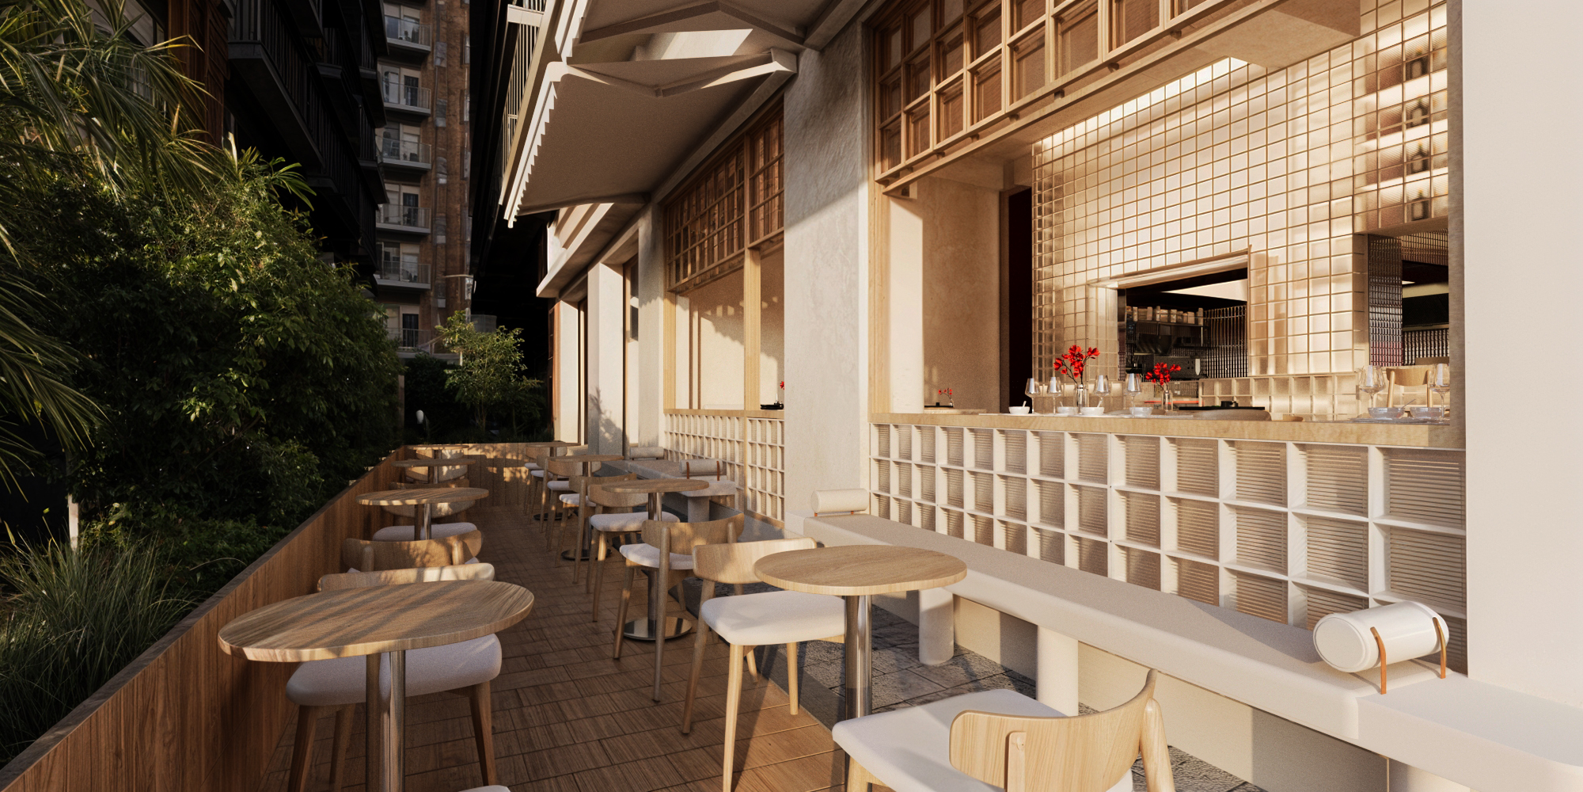
The exterior makes the same argument from the street: contained, warm, unmistakably intentional. The terrace does not sprawl. It extends the concept outward — same palette, same precision, same sense that someone thought carefully about where one space ends and another begins.
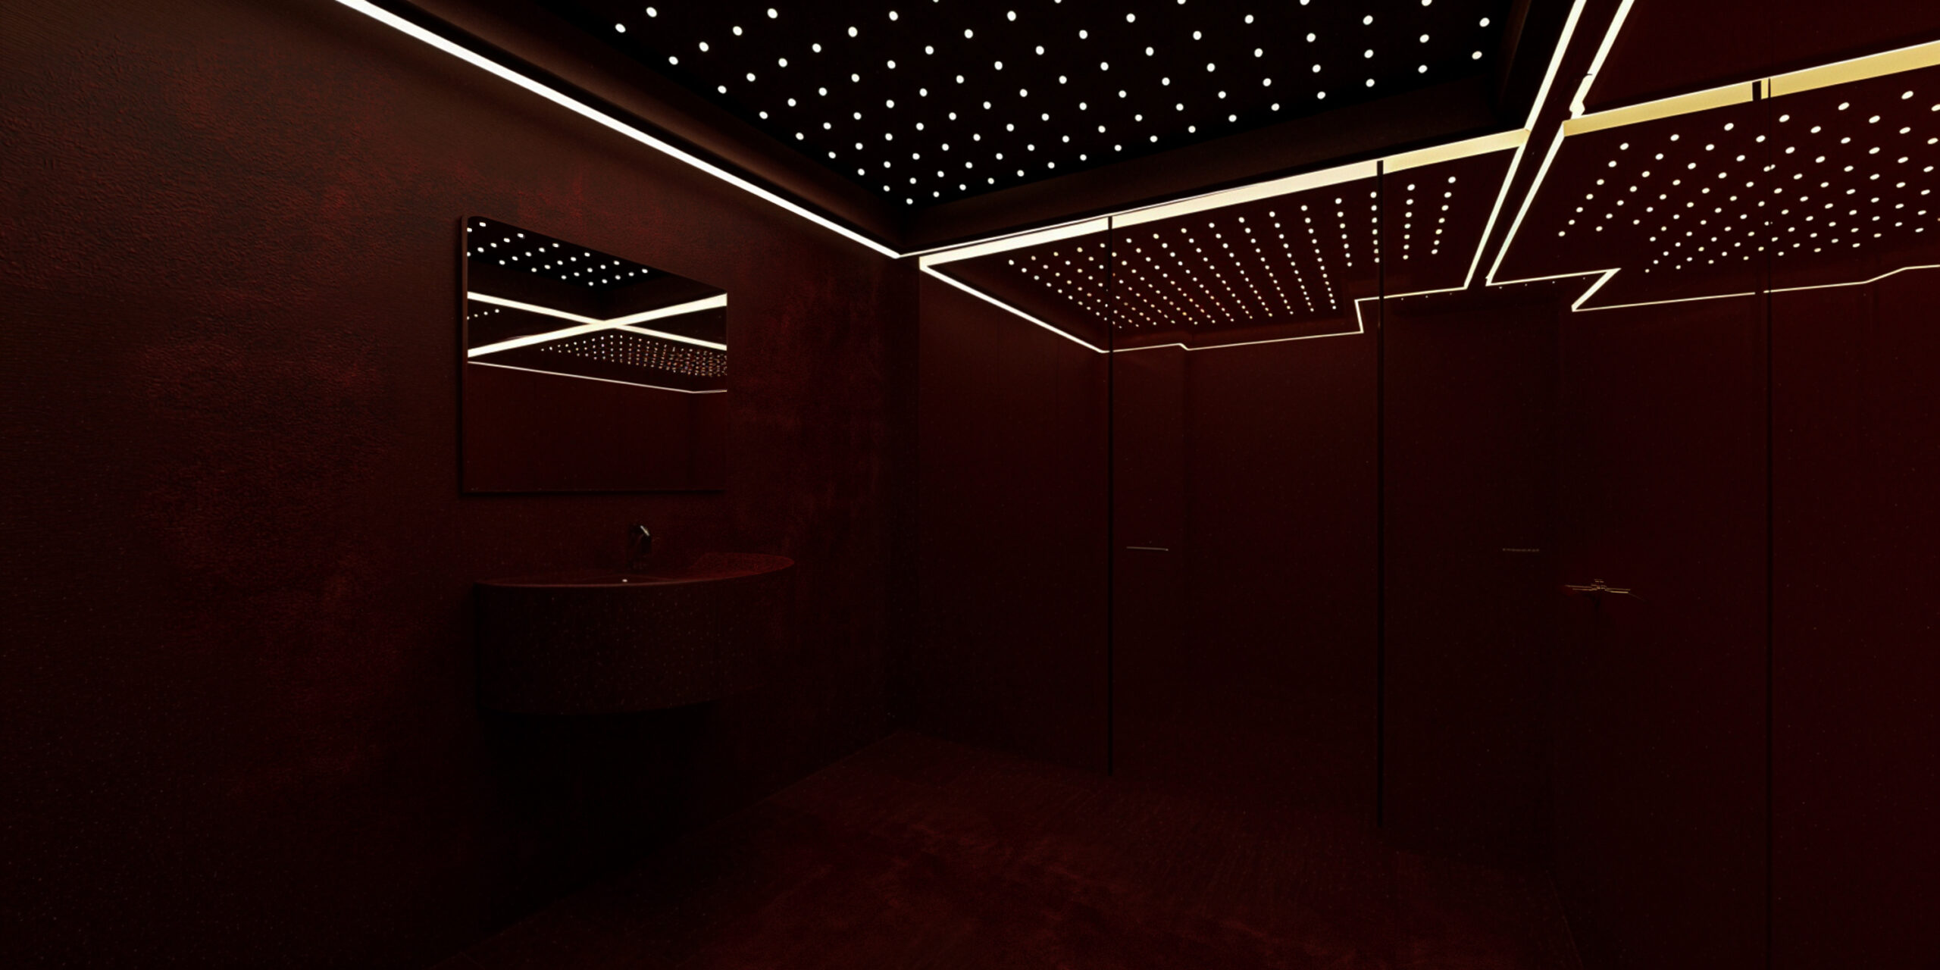
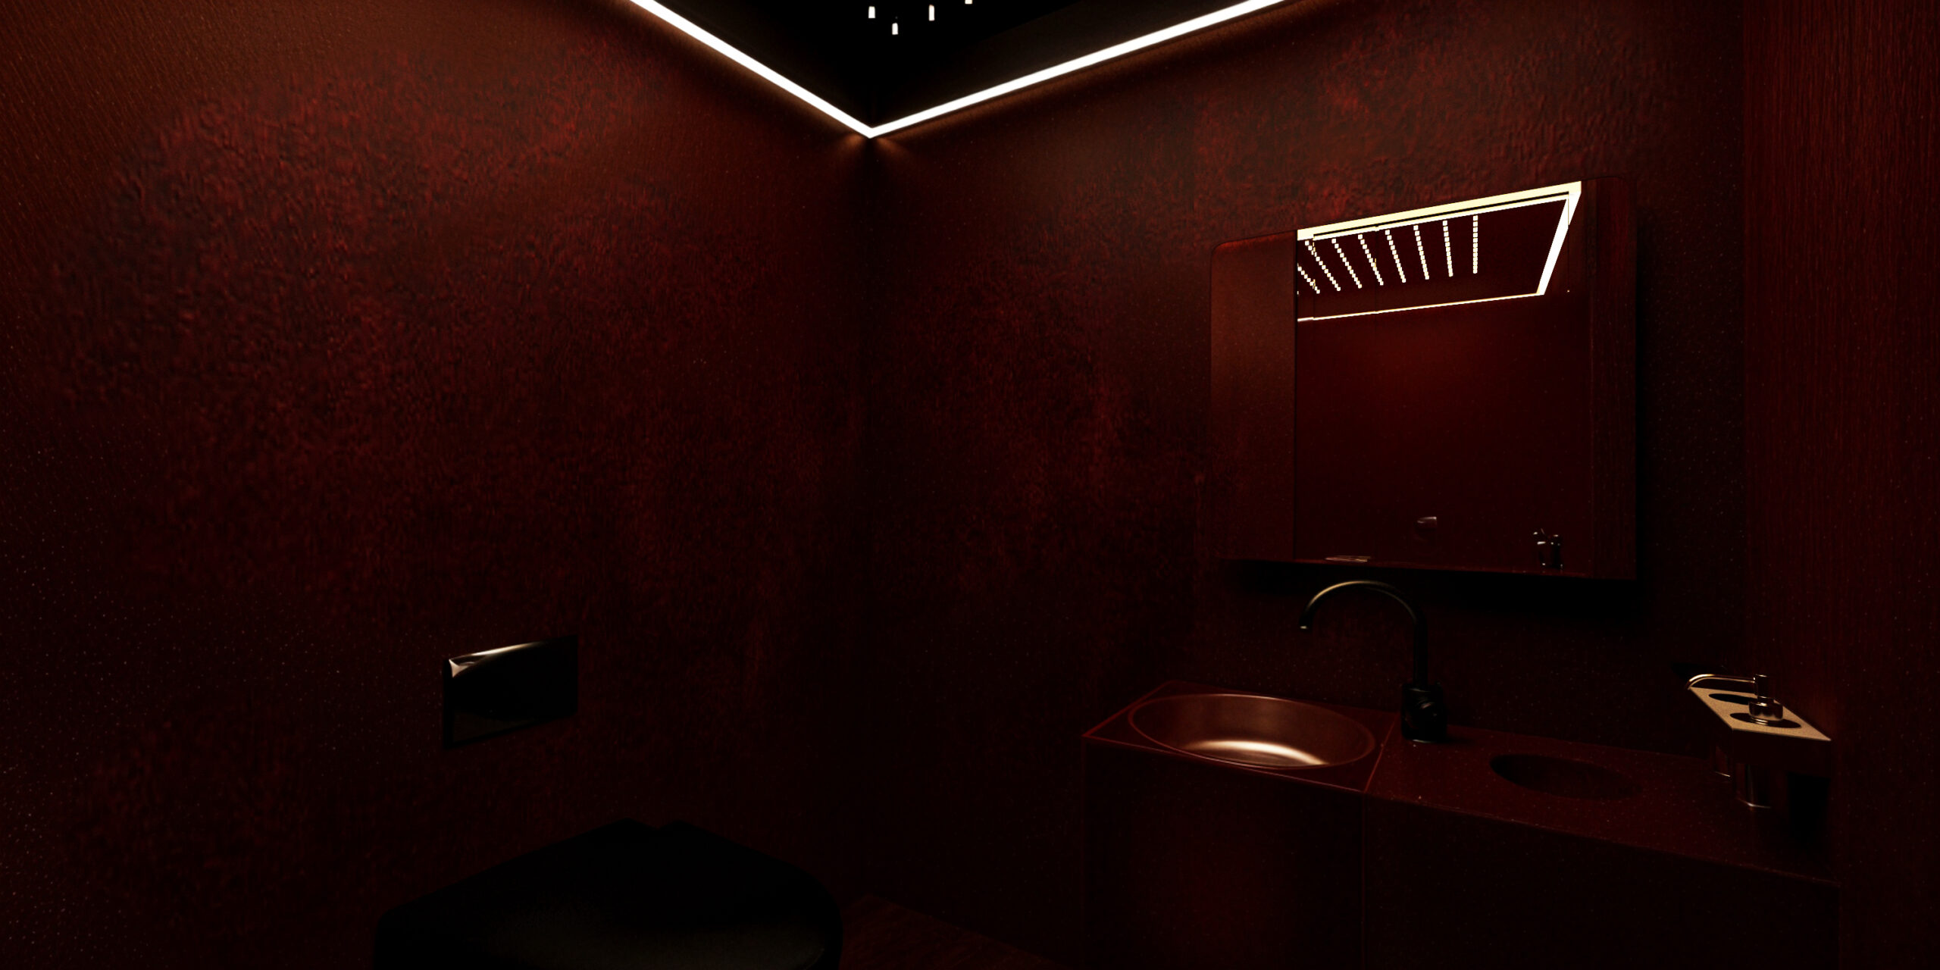
And then there is the bathroom. Deep crimson walls. A ceiling of pinpoint lights that reads as a night sky. A space that has no obligation to the rest of the restaurant in terms of palette — and yet makes complete sense within the concept. If the dining room is warm precision, the bathroom is theatrical intimacy. A guest who walks in and pauses is responding to a designed experience, not an afterthought.
And then there is the wall itself: red, fixed, unchanging. It is not a mood that shifts through the day — it is a deliberate, permanent statement, a note of tension that holds steady whether the room is quiet at opening or full and running at pace. The concept does not need the wall to move. It needs the wall to be certain.
That is what a concept does. It gives you permission to make bold decisions in every corner of a space — because every decision has a reason, and that reason connects back to something that was agreed before a single wall went up.
From early conversations, the intention behind Handow was clear: guests should feel like they have stepped out of Beirut without leaving it — a space that feels curated and calm, but alive. That sentence drove every decision that followed.