GREYSTONE
- Year
- 2026
- Location
- Tilal Al Assal, Lebanon
- Sector
- Residential & Hospitality
- Services
- Architectural DesignLandscape Design
Greystone Building
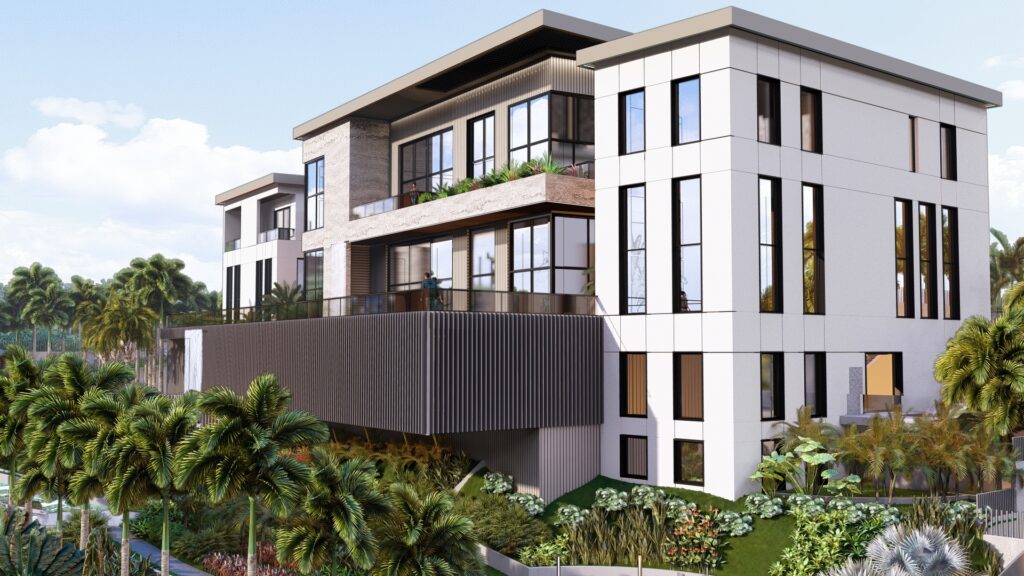
Greystone is designed as a striking gray stone building where architecture and landscape come together to create a harmonious, immersive environment. Thoughtful integration of greenery, materiality, and spatial composition enhances the building’s presence, while carefully crafted forms and detailing establish a refined, timeless, and inviting experience.
Architecture 3D Visualization
Living & Dining
Open living and dining spaces in soft limewash tones, with fireplaces, travertine tables and tall windows onto the mountains.
Master Bedrooms
Calm master suites with textured walls, sculpted headboards, travertine vanities and walk-in wardrobes.
Bedrooms
Twin and guest bedrooms, some tucked under the roof slopes, with wavy upholstered headboards and views over the valley.
Kids' Rooms
Playful kids' rooms with built-in bunk beds, curved wardrobes and a small study nook.
Bathrooms
Stone-toned bathrooms with walk-in showers, backlit mirrors and black fittings.
Garden & Pool
Private gardens with terraces, plunge pools and lavender planting, looking out to Faraya.
 ← Previous projectSUNRISE VILLA
 Next project →GHAYATH VILLA